Advantages and Disadvantages of Temporary Office Container Houses
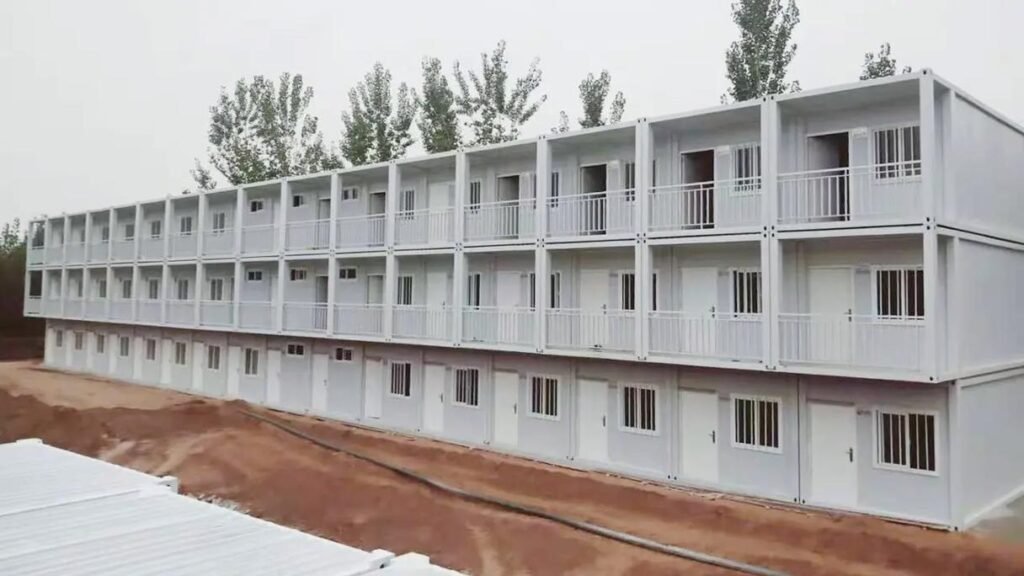
With the increasing number of construction sites, outdoor projects, exhibitions, events, and temporary projects, temporary office container houses have gradually become a common solution for temporary office space. They are usually based on standard shipping containers or modular container units and can be converted into offices, meeting rooms, duty rooms, project offices, rest areas, and other spaces after being equipped with insulation, lighting, ventilation, and office facilities — the same approach we used in our own 10-unit temporary office project, which combined material check-in, a weighing station, tool storage, and staff offices in one connected layout.
Temporary office container houses offer advantages such as fast installation, easy relocation, and relatively low costs. However, they also have limitations, including limited interior space, average sound insulation, and comfort that depends heavily on the quality of the design and modification. Before making a purchase, it is important to consider the project duration, number of users, site conditions, and budget.
1. Main Advantages of Temporary Office Container Houses
1. Fast Construction and Installation
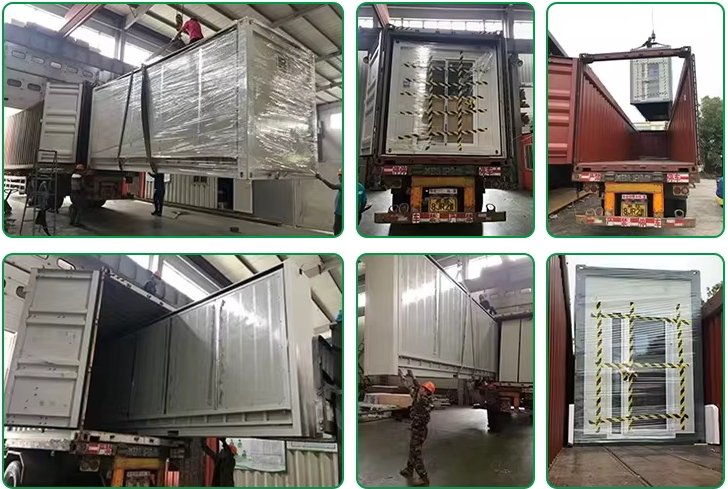
Traditional office buildings usually require multiple stages, including design, foundation construction, structural work, interior finishing, and inspection, resulting in a relatively long construction period. Temporary office container houses are largely manufactured and partially finished in the factory. Once transported to the site, they can be lifted, connected, and installed — an assemble container house configuration in particular is built around this bolt-together approach, minimizing on-site labor.
When site conditions are suitable, a single container office can usually be put into use within a short period. This makes it particularly suitable for projects with tight schedules that require office facilities to be established quickly.
2. High Flexibility
Temporary office container houses do not require the same complex permanent construction as conventional buildings and can be relocated or rearranged according to project requirements. For example, an office area at a construction site can be moved as the construction area changes. After a temporary exhibition ends, the container units can also be dismantled and transported to another location.
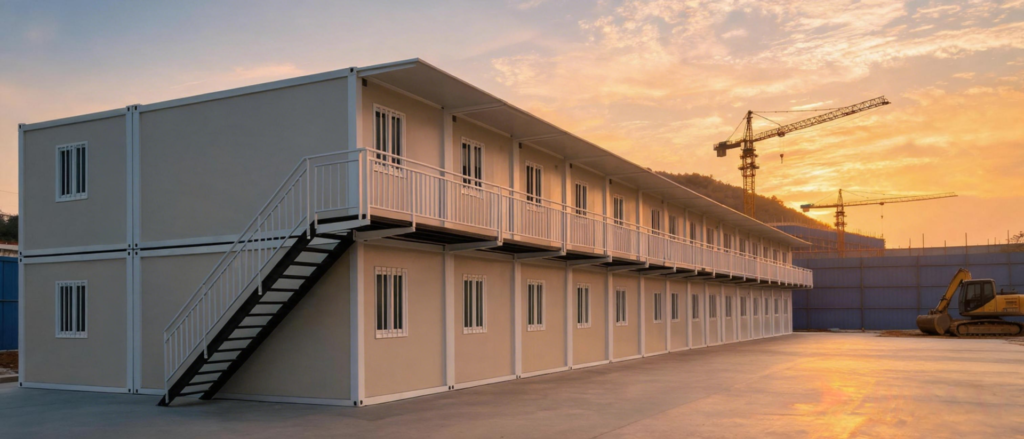
Multiple units can be arranged side by side, stacked vertically, or connected together to create different functional spaces such as offices, meeting rooms, rest areas, and storage rooms — the kind of layout customization that should be planned around actual use rather than a fixed default.
3. Relatively Low Cost
Compared with brick-and-concrete or reinforced concrete buildings, temporary office container houses can reduce costs associated with foundation construction, structural work, and on-site finishing. For projects with a relatively short service period, renting or purchasing container offices can often be more economical than constructing a permanent office building — though as we cover in our container house cost guide, the final number depends heavily on finish level and structure type, not just the base unit price.
In addition, container units can be reused. With proper maintenance, refurbishment, and functional upgrades, they can be used across multiple projects, helping reduce long-term costs.
4. Easy Transportation and Relocation
Containers have standardized dimensions and are highly adaptable to transportation. They can be transported and installed using trucks, cranes, and other equipment. After a project is completed, the units can usually be relocated as complete structures, reducing the amount of construction waste generated during demolition. A flat pack container house configuration takes this further, compressing shipping volume so more units fit per container load.
For companies that operate in different locations, such as construction, equipment installation, road construction, and energy companies, easy relocation is an important advantage of temporary office container houses.
5. Stable Structure and Good Safety
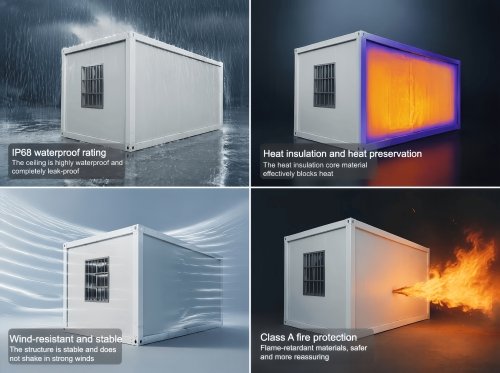
Properly modified container offices generally use steel structures, providing good structural integrity and wind resistance. The steel exterior is strong and can provide a certain degree of protection against sunlight, rain, and external impact.
However, actual safety performance depends on factors such as the container materials, modification process, foundation installation, connection methods, local wind loads, and ground conditions, as we cover in more detail in our wind and earthquake resistance guide. Before use, the structure should be properly secured and installed and inspected according to relevant requirements.
6. Customizable Functions
A temporary office container house is not simply an empty container. It can be customized according to specific requirements, for example:
Installing desks, chairs, filing cabinets, and conference tables;
Adding lighting, power outlets, network wiring, and air conditioning;
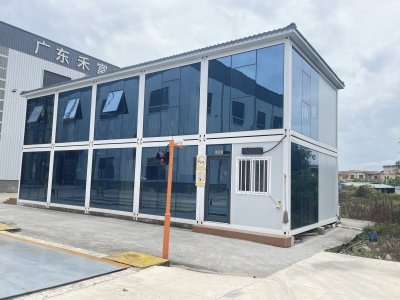
Adding doors, windows, partitions, and glass curtain walls — full-height glass fronts, similar to what we used for the staff offices in our own project;
Creating separate offices, meeting rooms, and reception areas;
Adding bathrooms, pantries, and storage spaces;
Installing surveillance systems, access control, and fire protection equipment;
Using insulation panels, thermal insulation layers, and fire-resistant materials to improve the indoor environment.
With proper planning and design, container offices can meet various needs, including basic office work, project management, staff duty stations, and temporary reception areas.
7. Relatively Simple Site Requirements
Temporary office container houses generally do not require large-scale foundation construction. As long as the site is relatively level, has suitable conditions for transportation and lifting, and provides proper drainage and support, installation can usually be carried out.
This makes them suitable for construction sites, industrial parks, warehouses, road construction sites, temporary event venues, and remote engineering projects.
8. Reusable and Environmentally Friendly
Container offices can be dismantled and reused multiple times, reducing the consumption of one-time construction materials. Compared with traditional temporary buildings, standardized container units are easier to recover, refurbish, and reuse after a project is completed.
If energy-efficient lighting, insulation materials, solar power systems, and water-saving facilities are used, energy consumption during operation can be further reduced.
2. Main Disadvantages of Temporary Office Container Houses
1. Limited Interior Space
The width and height of containers are generally restricted by standard dimensions, so the interior space of a single unit is relatively limited. If there are many employees, the space may become crowded, with narrow walkways and insufficient storage space.
Therefore, temporary office container houses are more suitable for small project offices, site offices, duty rooms, or small teams. If more employees need to be accommodated, multiple units can be combined, or a K type prefab house — built around wider, large-span modules rather than a fixed container footprint — can be selected instead.
2. Comfort Depends on Modification Quality
Standard shipping containers are primarily designed for cargo transportation rather than office comfort. If insulation, thermal protection, ventilation, and natural lighting are inadequate, the interior may become excessively hot in summer and cold or prone to condensation in winter, as we cover in detail in our container house insulation guide.
Particular attention should be paid to the following in hot, cold, or humid regions:
Wall and roof insulation;
Door and window sealing performance;
Air conditioning and ventilation systems;
Moisture-proofing and condensation prevention;
Roof shading and drainage design.
Poor-quality modifications can significantly reduce the comfort of a container office compared with a conventional office room.
3. Sound Insulation May Be Limited
Steel container structures can easily transmit rain, wind, and mechanical noise. If the office is located near construction machinery, roads, or production areas, indoor noise levels may be relatively high, affecting employees’ work and meetings.
Sound insulation can be improved by adding acoustic materials, using double-layer walls, installing well-sealed doors and windows, and adding acoustic ceilings. However, these improvements will increase costs and the weight of the unit, so they should be considered during the design stage.
4. Higher Fire Safety Requirements
Although the main container structure is generally made of steel, interior finishing materials, insulation materials, electrical wiring, and equipment can still present fire risks. The use of non-compliant sandwich panels, insulation materials, or electrical equipment may compromise overall safety.
When installing a temporary office container house, appropriate fire extinguishers, emergency lighting, evacuation routes, and electrical leakage protection devices should be provided according to the intended use, following recognized standards such as those published by the National Fire Protection Association. Unauthorized electrical connections should also be avoided. Locations with large numbers of people or special operational risks may require additional fire safety management measures.
5. Transportation and Lifting Conditions Are Required
Although container units are convenient to transport, installation usually requires a crane or other lifting equipment. Narrow roads, overhead power lines, insufficient ground bearing capacity, or large equipment nearby can make transportation and lifting more difficult.
Before construction, confirm the following:
Whether transportation vehicles can access the site;
Whether there is sufficient space for crane operations;
Whether the ground is level and sufficiently firm;
Whether the placement of the units affects fire safety or access;
Whether temporary electricity and drainage can be connected conveniently.
6. Long-Term Use May Require Maintenance
Temporary office container houses are exposed to outdoor conditions for extended periods and may be affected by rain, sunlight, humidity, and temperature fluctuations. Over time, problems such as steel corrosion, roof leaks, deformed doors and windows, aging seals, and damaged electrical wiring may occur — the same factors we cover in our container house lifespan guide.
To extend the service life, regularly inspect the container structure, welded areas, roof, drainage system, electrical wiring, and air-conditioning equipment, and repair problems promptly when they are identified.
7. Site and Permit Restrictions May Apply
Although container offices are temporary facilities, this does not mean they can be installed anywhere without restrictions. Some regions may have specific regulations regarding the service period, fire safety requirements, planning location, and land use of temporary buildings.
Before installation, check local regulations and confirm site ownership, construction permits, temporary electricity requirements, and fire safety conditions to avoid relocation or modification problems later.
8. Secondary Modifications May Affect Structural Integrity and Waterproofing
To add doors, windows, openings, stairs, or connecting corridors, some projects may cut or weld the container structure. If the modification is not properly designed, it may weaken the structure or damage the waterproofing system, resulting in deformation or water leakage.
Therefore, modifications involving wall openings, connections between container units, or vertical stacking should be designed and carried out by experienced professionals. Structural safety and waterproofing should not be sacrificed simply to reduce costs or improve appearance.
3. Suitable Applications for Temporary Office Container Houses
Temporary office container houses are commonly suitable for the following applications:
Construction Project Offices — They can be used as project manager offices, construction management offices, meeting rooms, and document rooms.
Road, Bridge, and Infrastructure Projects — They are suitable for establishing temporary office areas at remote or highly mobile construction sites.
Factories and Warehouses — They can serve as site management offices, security duty rooms, temporary meeting rooms, or staff offices.
Exhibitions and Events — They can be used as staff offices, ticket offices, reception rooms, and temporary command centers.
Emergency Response and Temporary Service Facilities — When working space needs to be established quickly, container units offer advantages in terms of rapid deployment and convenient transportation.
Short-Term Office Expansion — When a company needs additional office space while a permanent building is still under construction, container offices can serve as a temporary transitional solution.
4. Things to Consider When Choosing a Temporary Office Container House
1. Define the Number of Users and Functions. Before purchasing, determine how many offices are required, whether a meeting room is needed, whether bathrooms and storage rooms are required, and how many people the facility needs to accommodate. Different functions have different requirements for space, layout, lighting, and ventilation.
2. Pay Attention to Materials and Insulation Performance. Do not compare container prices based only on the unit price. Understand the specific configurations of the wall panels, roof, floor, doors, windows, and insulation materials. Thermal insulation performance is particularly important in extremely hot or cold regions.
3. Check Electrical and Fire Safety Equipment. Confirm whether the product is equipped with compliant electrical wiring, distribution boxes, residual-current protection devices, power outlets, lighting, and fire-fighting equipment. When air conditioners, computers, printers, and other equipment are used inside the office, the total electrical load should also be calculated.
4. Confirm Transportation, Lifting, and Installation Costs. The quotation may not include transportation, crane lifting, foundations, electrical connections, water supply and drainage, or on-site installation. If you’re importing units internationally, it’s also worth checking whether your country qualifies for a reduced import tariff before finalizing your budget. Before signing a contract, confirm the total cost and scope of services to avoid unexpected additional expenses.
5. Choose a Reliable Supplier. Pay particular attention to the supplier’s product quality, modification experience, after-sales service, and previous projects. For projects requiring long-term use or accommodating multiple employees, the lowest price should not be the only selection criterion.
6. Evaluate Rental vs. Purchase. If the project will only be used for a short period, renting may be more economical and can reduce the pressure of later disposal and maintenance. If the units will be used for a long time or need to be moved between multiple projects, purchasing and reusing them may be more suitable.
5. Maintenance of Temporary Office Container Houses
To ensure safe operation and a comfortable working environment, regular maintenance should be carried out:
Regularly check the roof and wall panels for water leakage, corrosion, or deformation;
Clean the roof and drainage gutters to prevent water accumulation;
Check door and window seals and replace aging components promptly;
Regularly inspect electrical wires, power outlets, distribution boxes, and air-conditioning equipment;
Maintain good indoor ventilation to reduce humidity and condensation;
Do not store flammable materials around the container;
Avoid unauthorized modifications to load-bearing structures and major electrical systems;
Check the container’s anchoring and securing before strong winds, heavy rain, or extreme weather;
When multiple container units are combined, regularly inspect the connection points and supporting structures.
Conclusion
Overall, temporary office container houses are a fast, flexible, and cost-effective solution for temporary office space. They are particularly suitable for construction sites, short-term projects, outdoor events, and office environments that require frequent relocation.
However, they are not suitable for every office requirement. Factors such as interior space, thermal and sound insulation, fire safety, transportation and installation, and long-term maintenance all need to be carefully evaluated before use.
Only by selecting the right type of container according to the project duration, number of users, climate conditions, and actual budget, while using proper modification and installation methods, can you fully benefit from the advantages of temporary office container houses.
If you’re planning a similar setup, contact E-TOM with your project’s duration, headcount, and site conditions — we’ll help you work out the right unit count and configuration, drawing on our own experience building and running a multi-unit temporary office setup. You can also browse our full prefab container house range to see the base configurations available.
- New vs Used Container House
- How Quickly Can Prefab Container Houses Be Delivered and Assembled on Site?
- Cheapest Prefab Container House: Detachable vs Flat Pack vs Foldable
- Container House Lifespan: How Long Does a Steel Prefab House Really Last?
- Why Are Guangdong Container House Prices Higher Than Northern China?