Container House Customization: What You Can Actually Change
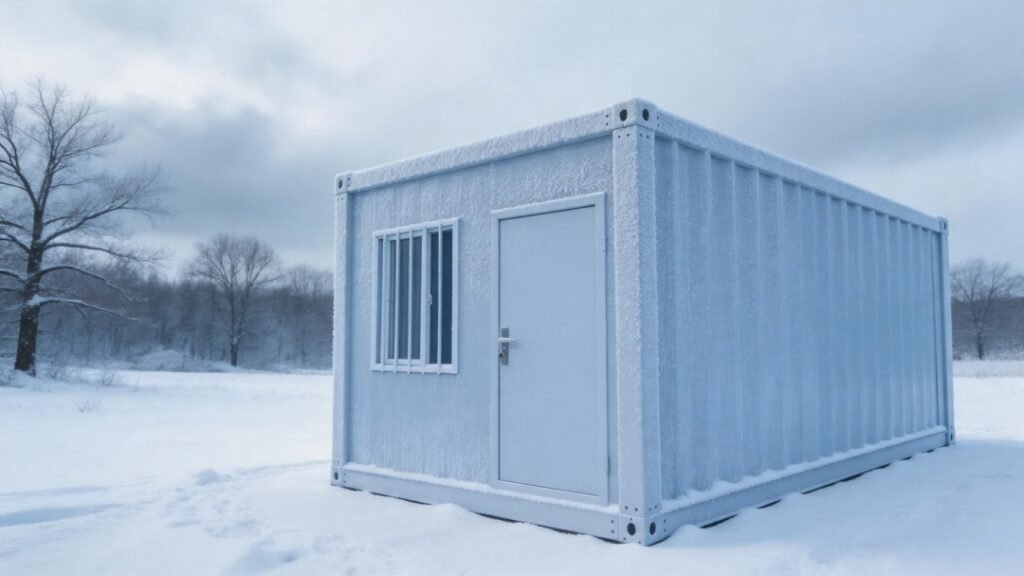
“Does it have to look like a shipping container?” is a question almost every buyer asks once they’ve moved past price and durability. The honest answer is no — a modern container house is closer to a modular building kit than a fixed product, and the layout, openings, color, and finish level can all be adjusted to fit the project rather than the other way around. Understanding what’s genuinely flexible, and what’s more efficient to keep standard, helps you get a design that fits your project without paying for customization you don’t actually need.
Floor Plan and Layout
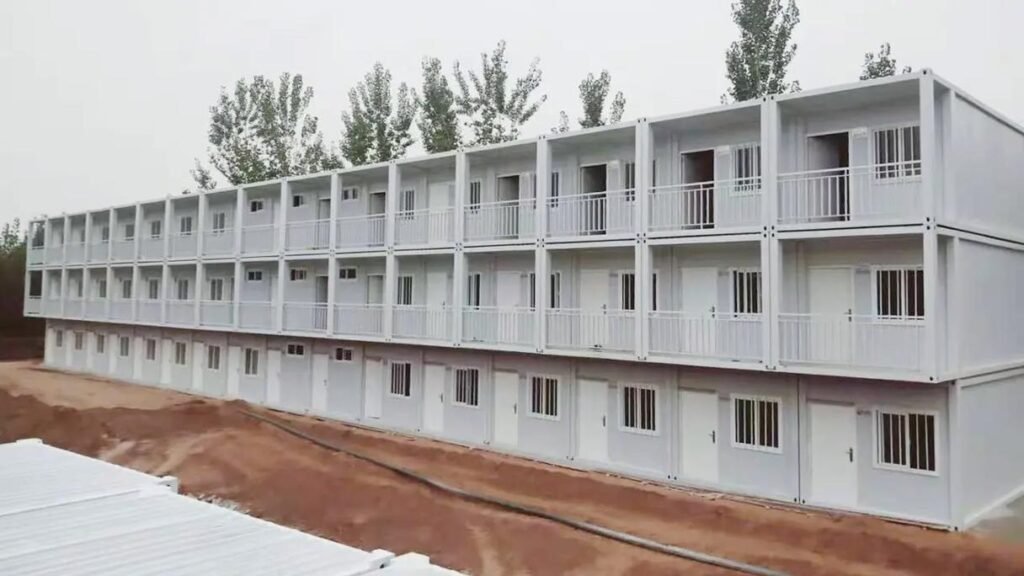
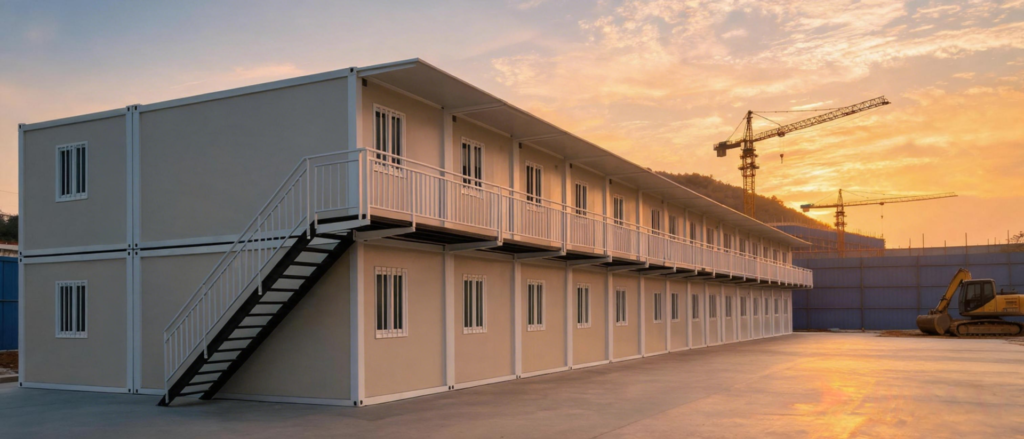
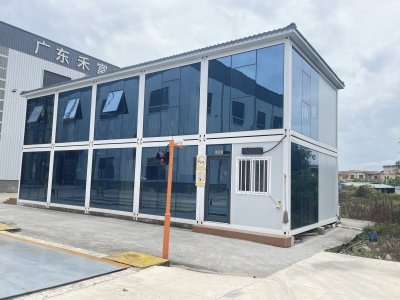
The internal layout is usually the most flexible part of a container house, especially in bolt-together configurations like an assemble container house. Partition walls can be placed to create single rooms, multi-room offices, dormitory-style units, or open-plan spaces, and units can be joined side by side or end to end to build layouts far larger than a single container footprint. For projects that need more floor area without shipping oversized units, an expandable container house unfolds on-site to two or three times its shipped footprint, while a foldable container house compresses down for efficient shipping and still opens into a full-size layout on arrival. Our temporary office case study is a good example of layout customization in practice — ten units were arranged into four distinct functional zones (material check-in, weighing station, tool storage, and staff offices) rather than being treated as ten identical boxes.
Door and Window Placement
Standard units ship with a default door and window layout that works for most projects, but placement can be adjusted based on how the space will actually be used. Site offices that need visibility over deliveries or a weighing station often benefit from windows or full glass fronts facing the activity, the same way we specified floor-to-ceiling glass doors for the office units in our own recent project. Storage and tool units, by contrast, are usually better served by fewer openings and reinforced doors for security. The key question to work through with your supplier isn’t “can we move the door” — it almost always can — but “where does the door or window actually need to be for how this room will be used.”
Exterior Color and Finish
Exterior color is one of the simplest customizations and typically doesn’t add meaningful cost, since it’s a paint or coating choice rather than a structural change. This matters more than it sounds for two reasons: branded colors help a site office or sales unit look intentional rather than temporary, and certain colors perform differently in hot climates — lighter exterior colors reflect more solar heat than dark ones, which can meaningfully reduce how hard your insulation has to work in direct sun.
Interior Finish Level
This is where container house customization has the biggest effect on both cost and delivery time, as covered in our container house cost guide. Options generally fall into three tiers:
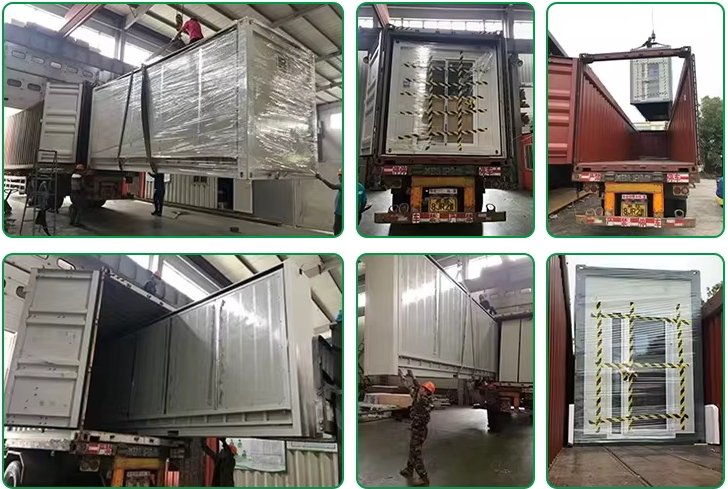
Bare shell — structural frame and exterior panels only, with electrical rough-in. Fastest and least expensive, common for storage or short-term site use — a flat pack container house configuration is typically the most cost-efficient way to ship this tier, since it minimizes shipping volume.
Semi-finished — interior wall lining, basic electrical fittings, and flooring included, ready for a tenant or site team to move in with minimal extra work. This is the most common spec for worker accommodation and site offices.
Fully finished — fitted bathroom, kitchen cabinetry, finished flooring, and interior painting, closer to a move-in-ready residential or hospitality unit.
It’s worth deciding your finish tier before getting quotes from multiple suppliers, since a “cheap” bare-shell quote and an expensive fully-finished quote aren’t actually comparable numbers.
What’s Usually Kept Standard — and Why That’s a Good Thing
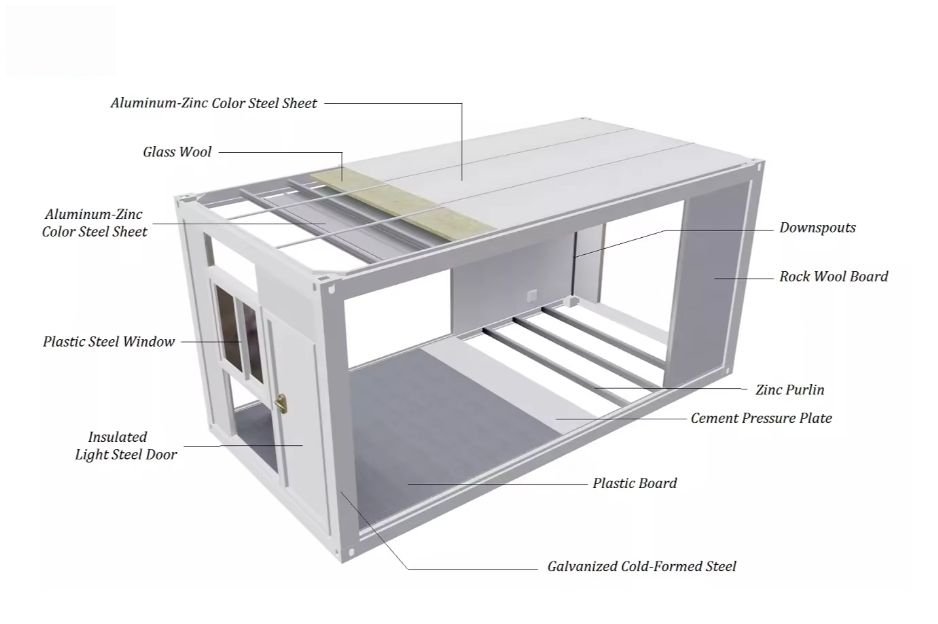
Not everything should be customized, and a good supplier will tell you where standardization actually helps you. Core structural dimensions, steel frame specifications, and standard door/window sizes are generally kept consistent because it keeps lead times shorter, costs predictable, and — importantly — means damaged components can be replaced with standard parts later rather than needing a custom-fabricated replacement. The goal of good customization isn’t changing everything; it’s changing the things that actually affect how the space works for your project, while keeping the rest standard for cost and reliability.
Planning Your Own Configuration
The best starting point isn’t a color or a floor plan — it’s how the space will actually be used day to day, the way we worked backward from real site traffic flow in our own temporary office layout. If you’re planning a project with specific layout, visibility, or branding needs, contact E-TOM with your intended use and we’ll help you figure out which parts of the design are worth customizing and which are better left standard. You can also browse our full prefab container house range to see the base configurations available before customization.