
What is an Detachable Container House?
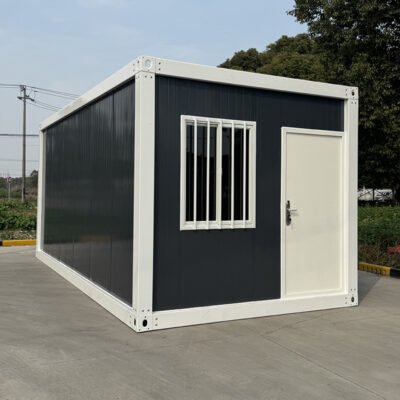
An Detachable Container House, also known as a Assemble Container House, is a fully prefabricated modular building solution designed for efficient transportation, fast on-site assembly, and flexible expansion.
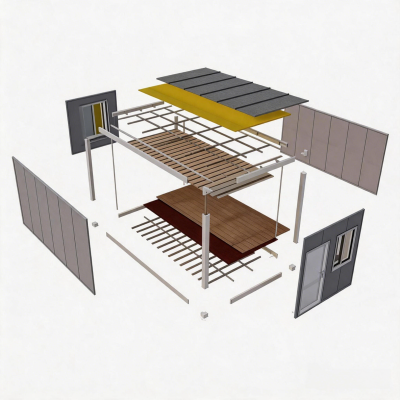
All structural components—including the steel frame, wall panels, roof, and flooring—are precision-manufactured in the factory and delivered as separate modules. Once on-site, the house is quickly assembled using high-strength bolts, creating a stable and durable structure with minimal labor and equipment.
Its knock-down design significantly reduces shipping volume and transportation costs, making it an ideal choice for international projects and remote construction sites. If relocation is required, the house can be easily disassembled, transported, and reassembled at a new location without compromising structural integrity.
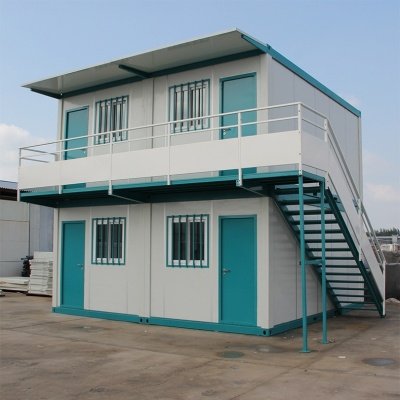
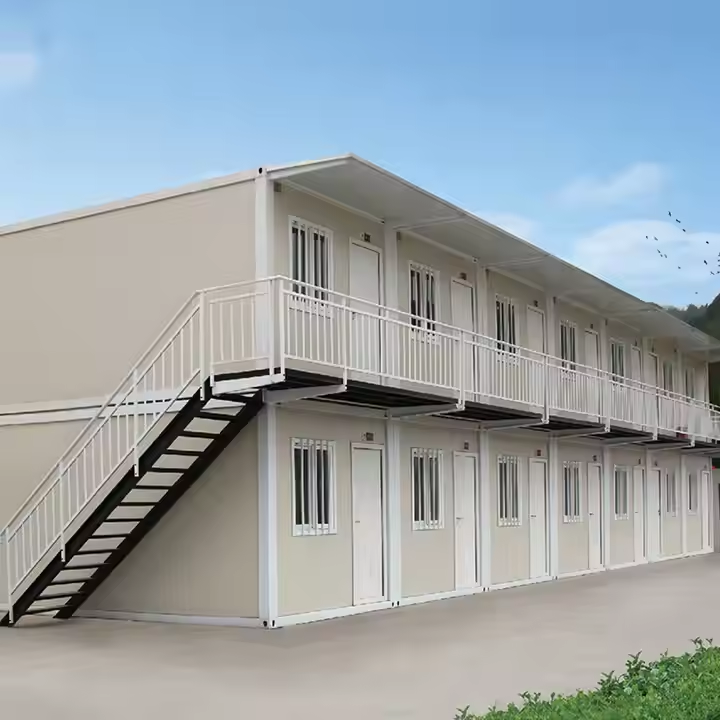
Built with high-quality galvanized steel and insulated sandwich panels, assemble container houses provide excellent durability, weather resistance, and thermal performance. Multiple units can be connected side by side or stacked to create larger spaces, making them suitable for offices, worker accommodations, classrooms, clinics, retail stores, and residential buildings.
Compared with traditional construction, assemble container houses offer lower construction costs, shorter installation time, and greater design flexibility. They can be customized in different sizes, layouts, and interior finishes to meet the specific requirements of residential, commercial, industrial, and government projects.
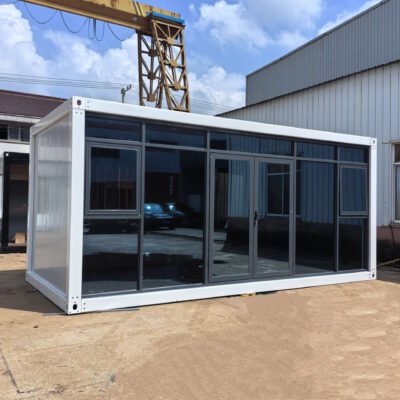
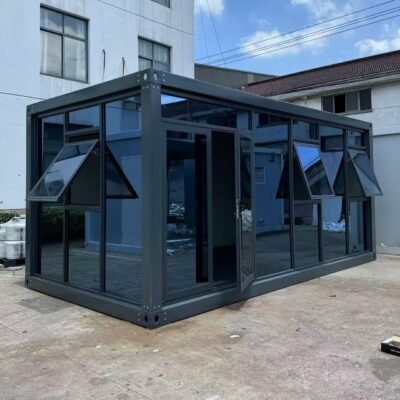
Why Choose Our Detachable Container House?
Lower Transportation Costs
Unlike traditional container buildings, detachable container houses are delivered in a flat-pack design. All structural components—including the steel frame, wall panels, roof, and flooring—are packed separately, allowing significantly more units to fit into a single shipping container.
Fast and Efficient Installation
All components are prefabricated and precision-manufactured in our factory before delivery. On-site installation requires only simple tools and bolted connections, eliminating the need for welding.
Strong and Durable Structure
The main structure is manufactured from high-quality galvanized steel, providing excellent strength, corrosion resistance, and long-term durability.Designed for repeated assembly and disassembly, the structure maintains its stability even after multiple relocations, making it ideal for temporary camps and reusable modular buildings.
Flexible Modular Design
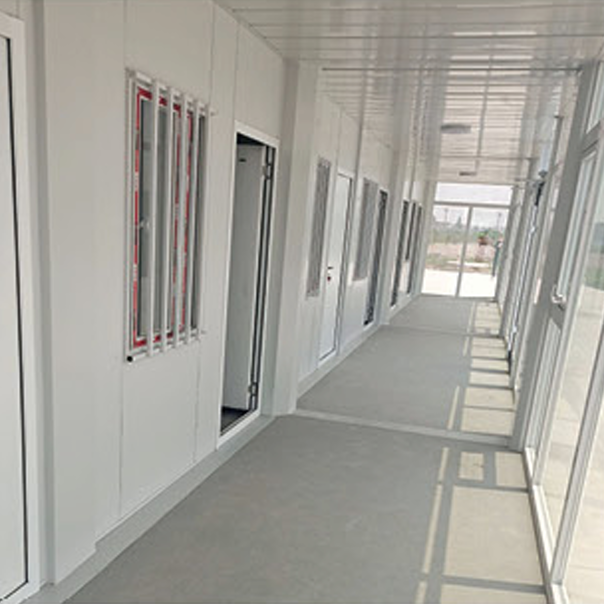
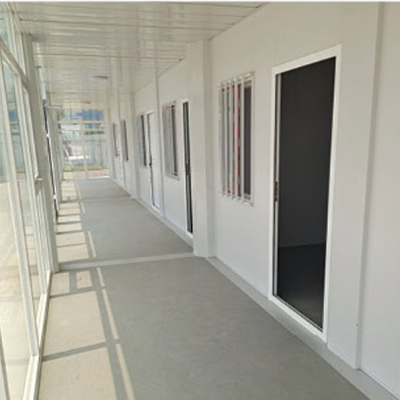
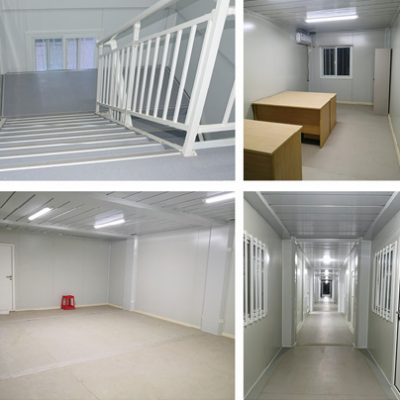
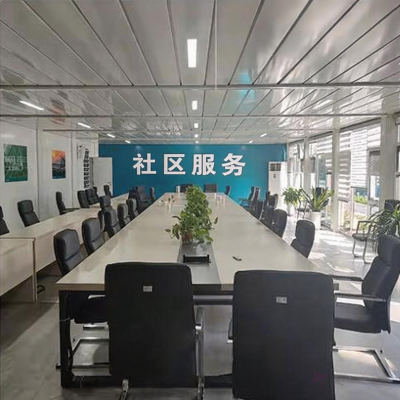
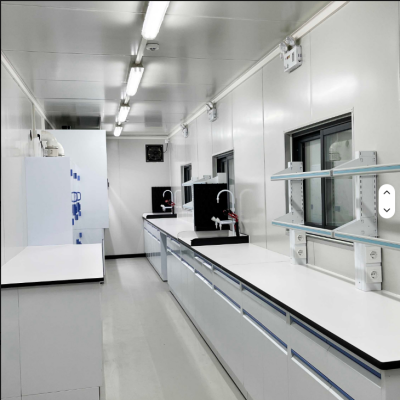
Multiple units can be connected side by side or stacked to create larger buildings, including:Site offices、Worker dormitories、Classrooms、Medical clinics、Retail stores、Residential apartments、Hotels and accommodation camps。The interior layout can also be fully customized to meet different project requirements.
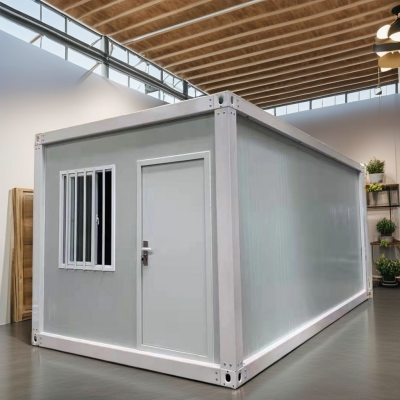
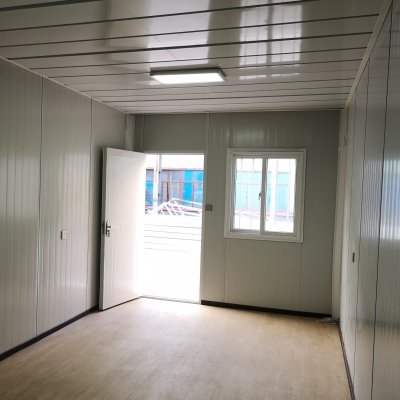
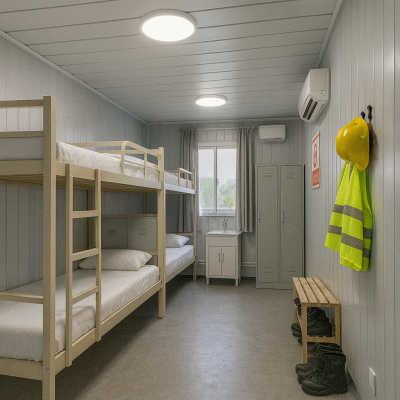
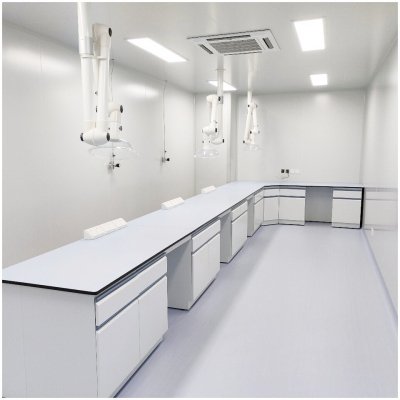
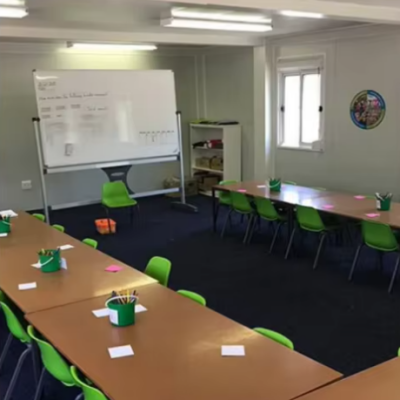
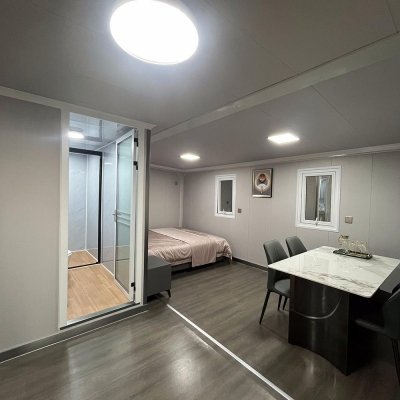
Flexible Design Options
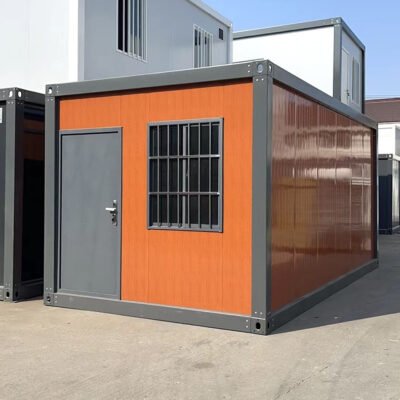
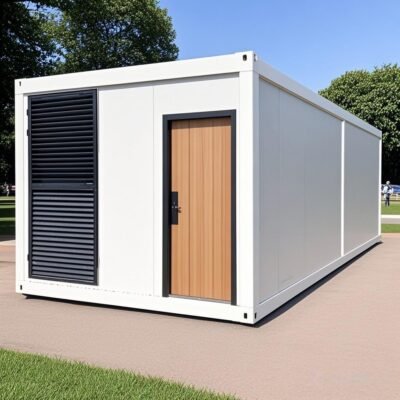
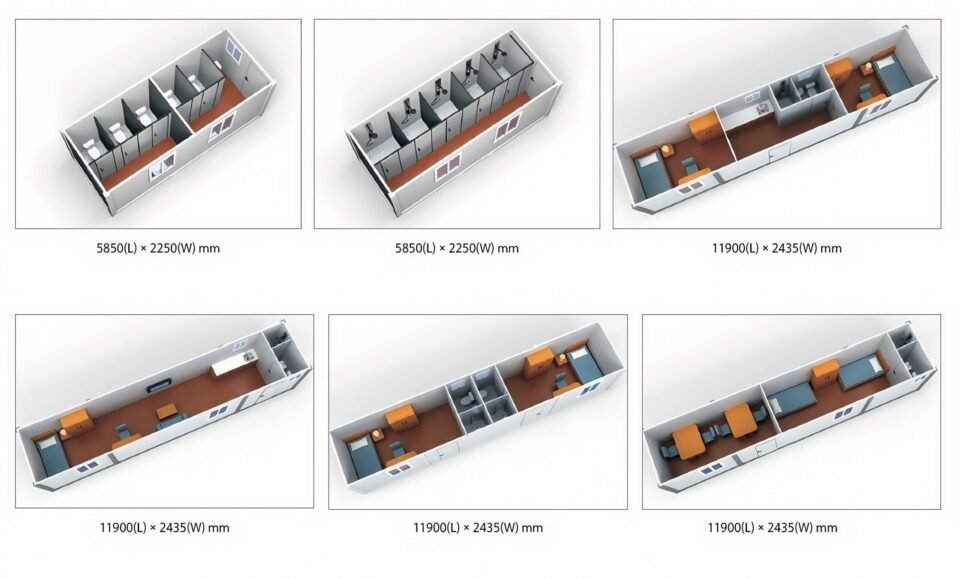
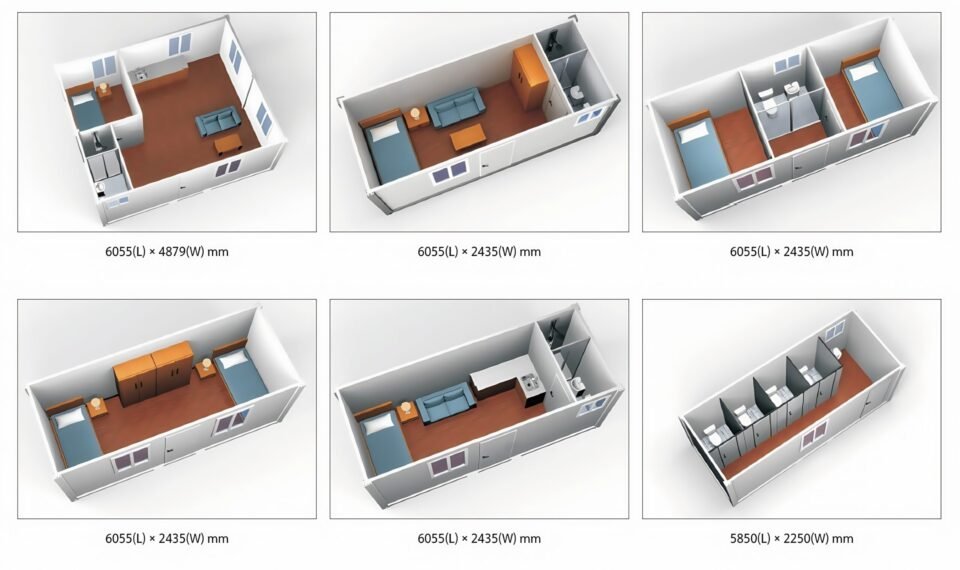
Our detachable container houses can be fully customized to match your project requirements. Whether you need a single-unit office, family home, staff accommodation, classroom, clinic, or commercial space, we can create a layout that fits your needs.
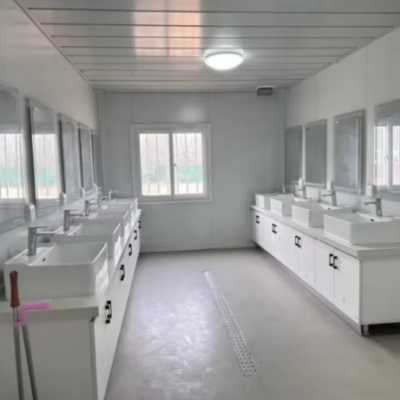
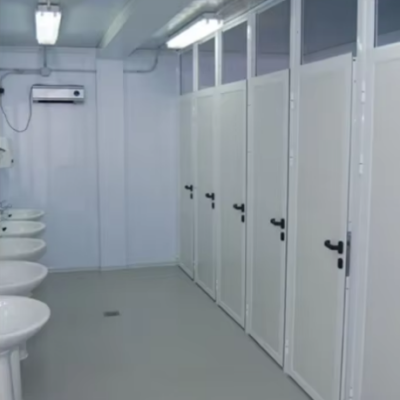
From 1-bedroom to multi-room configurations, every floor plan can be customized, including partition walls, kitchens, bathrooms, electrical systems, and interior finishes.
Custom Sizes • Custom Layouts • Custom Interiors
Material Customization
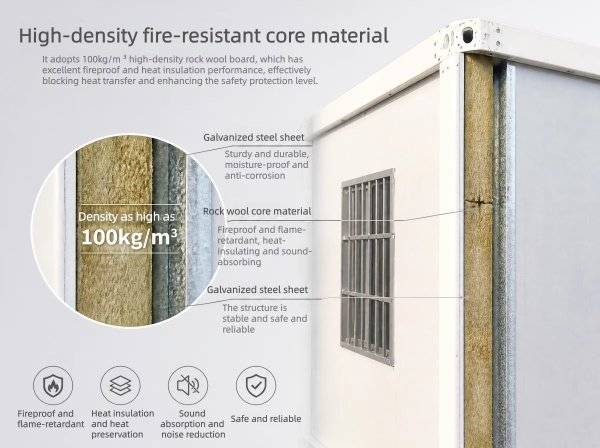
Customize the materials of your detachable container house to match different climates, project requirements, and budget levels.
Installation Guide – Assemble Container House
Step 1 – Site Preparation
Prepare a flat and solid foundation before installation.
A 100mm concrete base or concrete blocks are recommended to ensure stability and long-term performance.
Step 2 – Main Frame Assembly
Connect the prefabricated steel structure using high-strength bolts.
No welding is required, which helps reduce labor cost and installation time.
Step 3 – Wall Panel Installation
Install insulated sandwich wall panels onto the steel frame.
All panels are pre-cut in the factory for accurate and fast assembly.
Step 4 – Roof & Floor System
Fix roof panels and floor structure according to installation drawings.
The system is designed for quick alignment and strong structural stability.
Step 5 – Electrical & Plumbing
All wiring and pipelines are pre-installed in the factory.
Only external connections to local utilities are required on site.
Step 6 – Final Inspection & Use
Check all connections and structural stability.
Once completed, the container house is ready for immediate use.
Selling Various Types of Prefabricated Container Houses
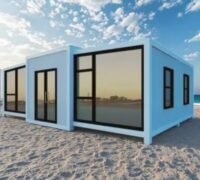
Assemble Container House
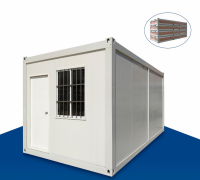
Shipping Modular Container
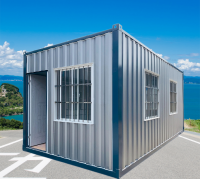
Big Wave House
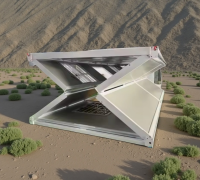
Foldable House
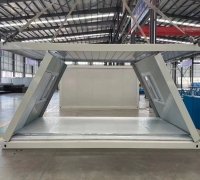
Z Type House
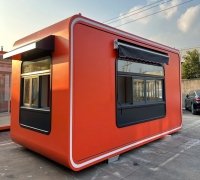
Apple Cabin
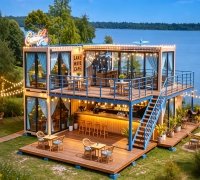
Creative Customized House
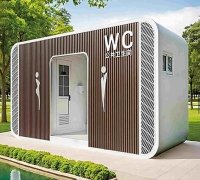
Foldable House
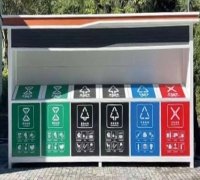
Foldable House
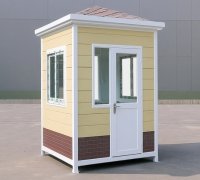
Foldable House