
What Is a K Type Prefab House?
A K type prefab house is an environmentally friendly, economical modular building system that takes 1K (1820mm) as its standard dimensional module. Also known as a slope-top prefabricated house, the K type prefab house uses a light steel skeleton system combined with rock wool or EPS sandwich panels for walls and roof, delivering superior insulation, fire resistance, and weather protection.
Unlike conventional construction, every component of the K type prefab house is factory-manufactured and arrives on site ready for fast bolt assembly — no welding required. A team of 6 workers can assemble 20-30㎡ per person per day, making it one of the fastest temporary building solutions available today.
Available in single, double, and three-story configurations, E-TOM K type prefab houses can be freely combined horizontally and vertically to create offices, dormitories, dining halls, clinics, classrooms, and large-scale construction camps. According to the International Organization for Standardization (ISO), modular building systems like the K type prefab house represent a growing global standard for sustainable and efficient construction.
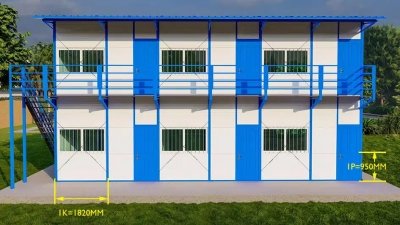
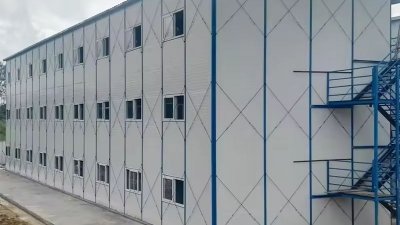
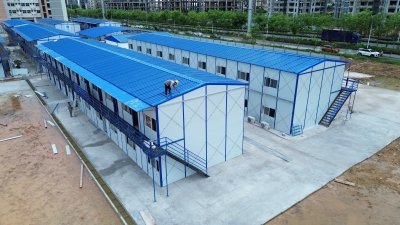
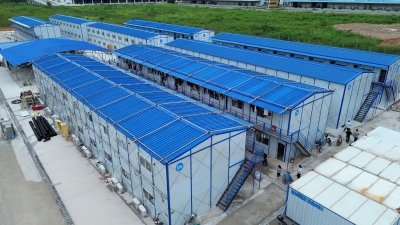
K Type Prefab House Configurations
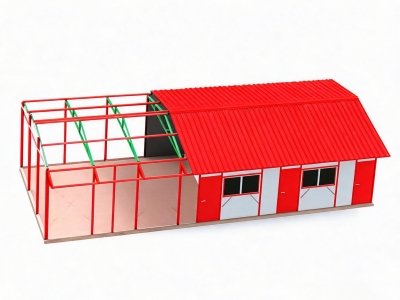
Type 1 – Single Storey K Type Prefab House
The single storey K type prefab house is the most economical and widely used configuration. Ideal for construction site offices, worker accommodation, restaurants, activity rooms, and cultural spaces, it offers fast construction and can be fully disassembled and relocated when the project is complete. A cost-effective first choice for projects with limited budgets.
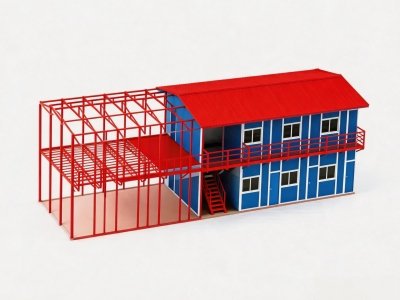
Type 2 – Double Storey K Type Prefab House
The double storey K type prefab house provides double the usable floor space on the same ground footprint — ideal for construction sites with limited land area. This configuration is widely used as a multifunctional complex combining office and accommodation spaces, maximizing efficiency without increasing the site footprint.
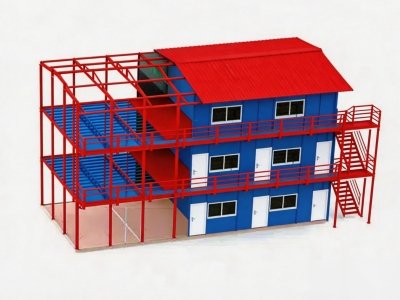
Type 3 – Three Storey K Type Prefab House
The three storey K type prefab house is engineered to maximize land utilization and accommodation capacity. Designed for labor-intensive projects, this configuration provides a centralized and efficient solution for large workforce camps, integrating dormitories, offices, dining, and recreational facilities in one compact complex.
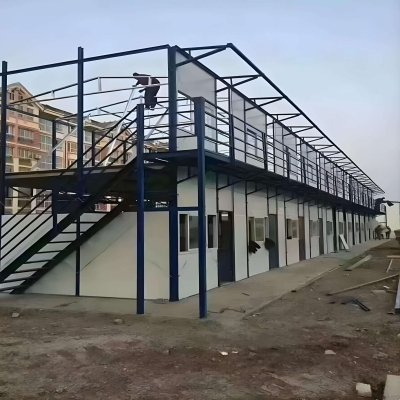
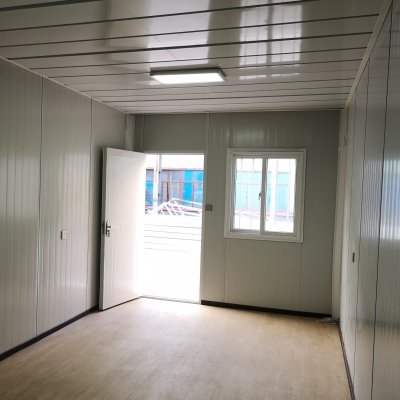
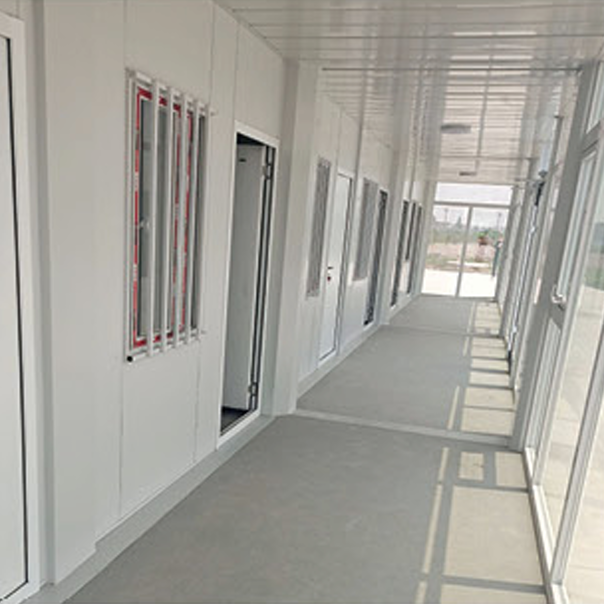
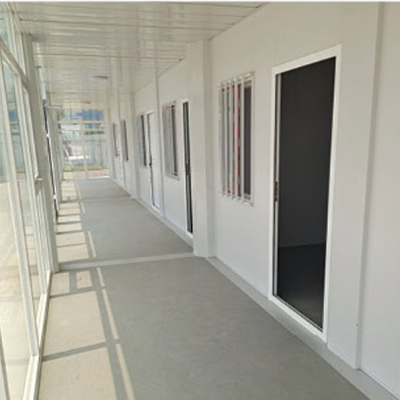
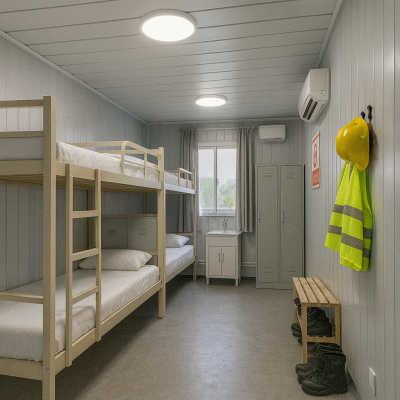
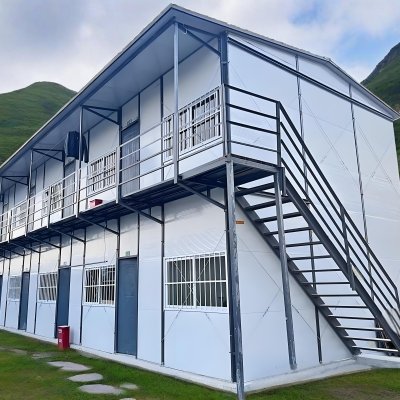
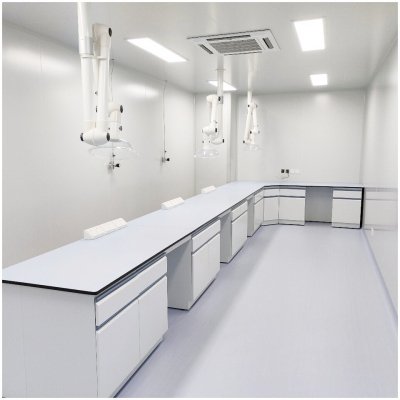
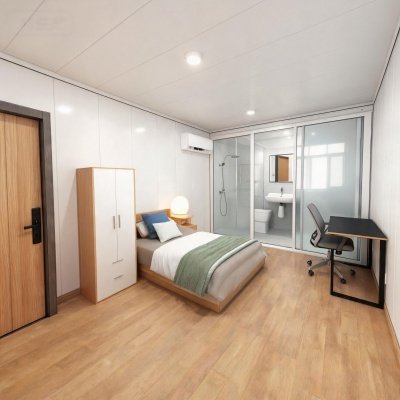
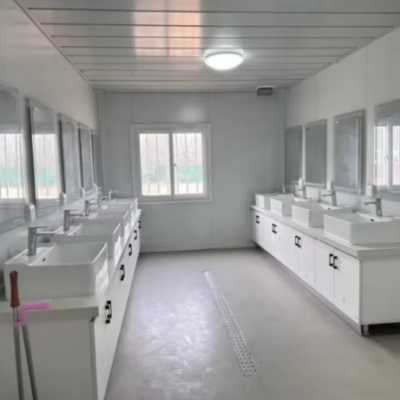
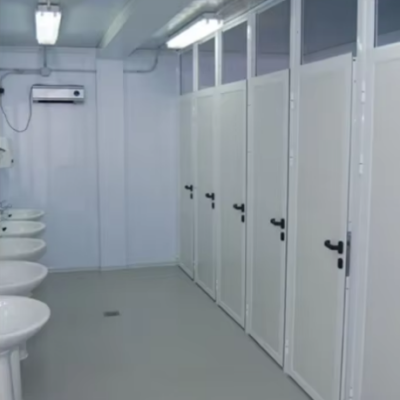
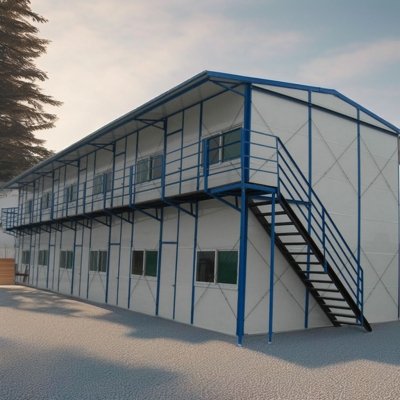
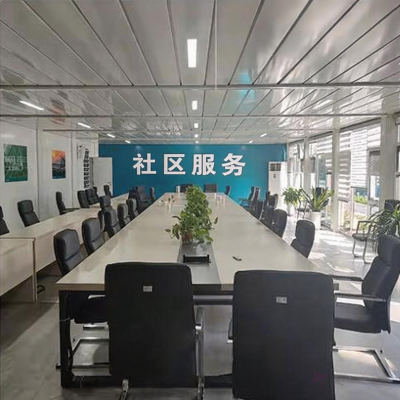
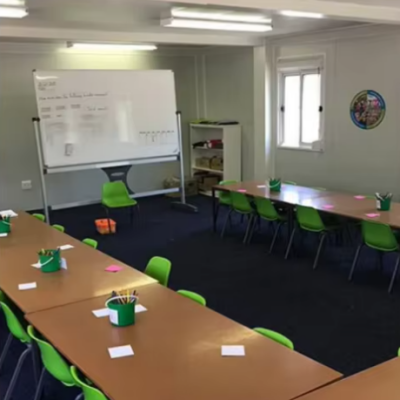
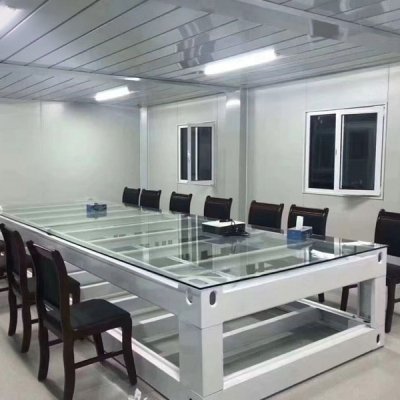
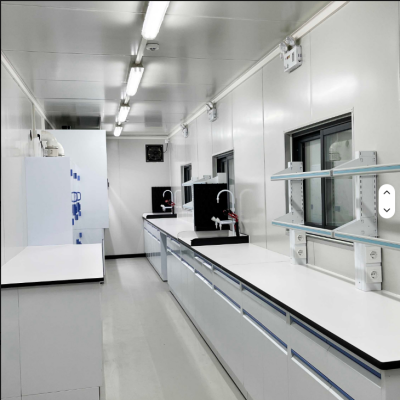
Custom Sizes • Custom Layouts • Custom Interiors
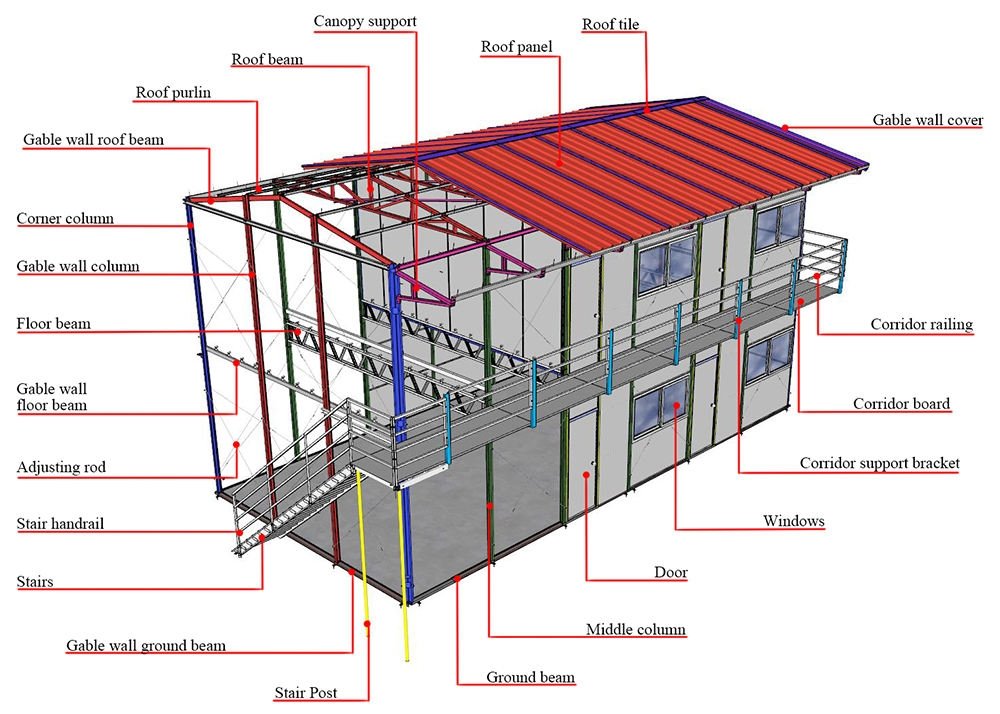
E-TOM K type prefab houses feature an open interior layout that can be flexibly planned based on your actual project needs. Modular partitions using lightweight sandwich panels can be added to create separate functional zones including bedrooms, offices, meeting rooms, kitchens, and bathrooms.
With widths from 2K to 5K and customizable lengths, every K type prefab house layout can be tailored to your specific requirements — whether you need a compact single-room unit or a large multi-room complex.
Why Choose E-TOM?
Multiple International Certifications – Our flat pack container houses have passed CE, ISO 9001, SGS, and CNAS certifications. We also provide full support for obtaining country-specific certifications required for your target market, including SONCAP, PVOC, GSO, SABER, and more. Contact us for details.
K Type Prefab House for Construction Camp
E-TOM K type prefab houses are the ideal solution for construction camp projects worldwide. Combining durability, cost-effectiveness, and rapid deployment, our K type prefab house camps can bedesigned as complete multi-functional complexes integrating:
For projects requiring more robust and permanent structures, explore our Expandable Container House or Flat Pack Container House solutions as complementary options for your camp complex.
How to Install a K Type Prefab House
Step 1 – Foundation Preparation
Ensure the construction site has water, electricity, road access, and a level ground surface. Professional technicians will survey the site and prepare foundation drawings based on your layout requirements. A C20 concrete slab foundation with minimum 300mm thickness is recommended for optimal stability.
Step 2 – Steel Frame Assembly
Install the light steel C-beam frame according to installation drawings. All components are connected using high-strength bolts — no welding required on site. E-TOM provides detailed 3D installation drawings and video guides for every order.
Step 3 – Wall Panel Installation
Insert rock wool or EPS sandwich wall panels into the steel frame channels. All panels are pre-cut at the factory for accurate fit and fast installation. Doors and windows can be positioned at any location along the wall.
Step 4 – Roof Installation
Fix the slope roof panels and galvanized steel tiles according to installation drawings. The slope roof design ensures effective rainwater drainage and superior weather protection.
Step 5 – Electrical & Plumbing
Connect electrical wiring and plumbing pipelines according to local utility requirements. Interior partitions, flooring, and ceiling panels are installed at this stage.
Step 6 – Final Inspection & Use
Check all bolt connections, panel installations, and structural stability. Once completed, the K type prefab house is ready for immediate occupancy.
K Type Prefab House Applications
E-TOM K type prefab houses are trusted by clients across 80+ countries for a wide range of applications:
🏗️ Construction Site Offices & Dormitories
⛏️ Mining Camp Accommodation
🛢️ Oil Field Worker Housing
🎖️ Military Barracks & Soldier Camps
🏫 Schools & Classrooms
🏥 Medical Clinics & Field Hospitals
🏪 Temporary Retail & Commercial Spaces
🚨 Emergency & Disaster Relief Housing
🛣️ Road & Railway Construction Camps
Selling Various Types of Prefabricated Container Houses
Detachable Container House
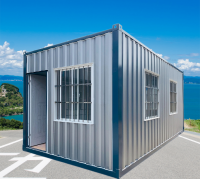
Shipping Modular Container
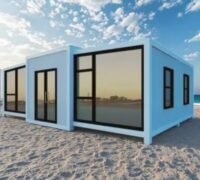
Expandable Container House
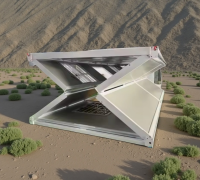
Foldable House
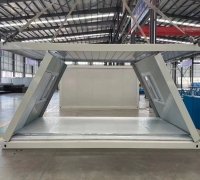
Z Type House
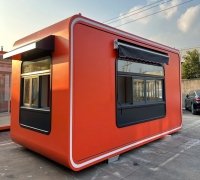
Apple Cabin
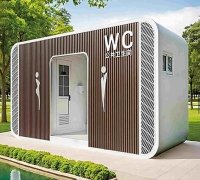
Mobile Toilet
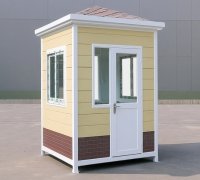
Mobile Guard Booth
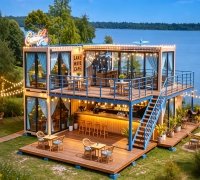
Creative Customized House
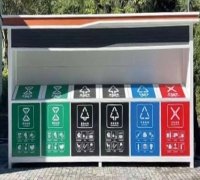
Mobile Waste Station