T type prefabricated house

What Is a T Type Prefabricated House?

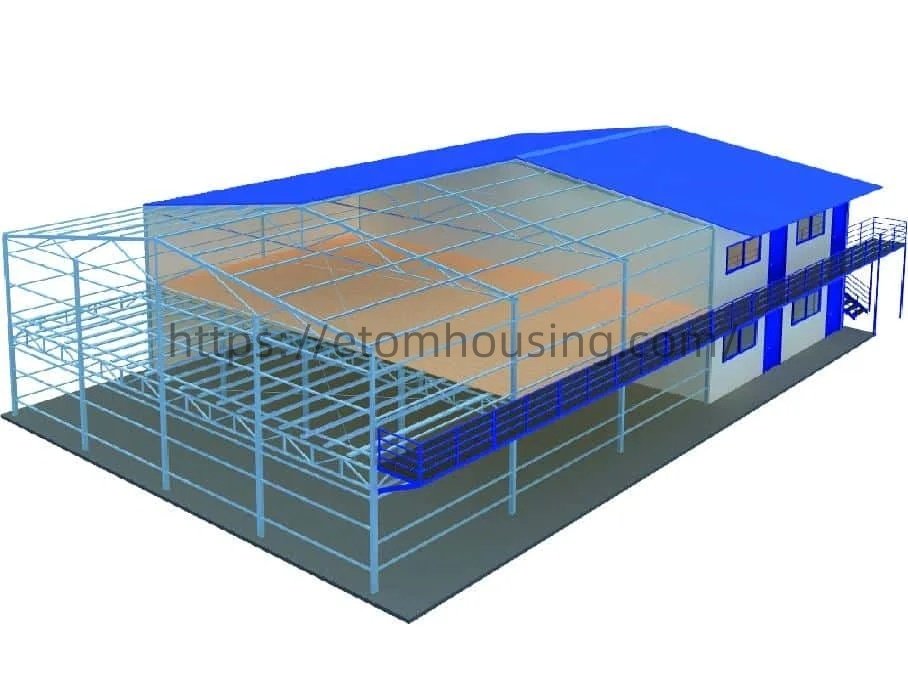
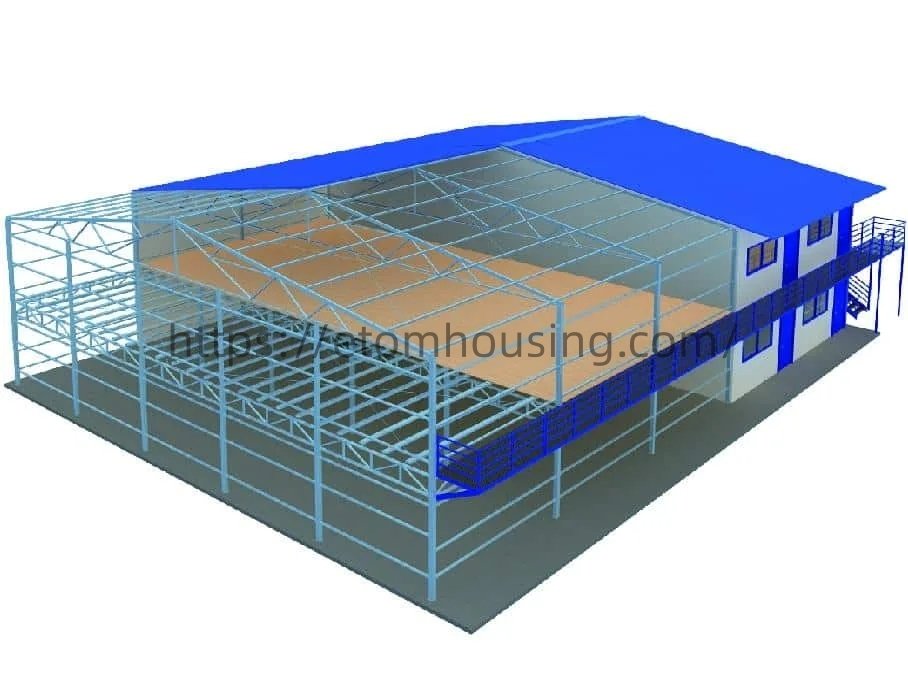
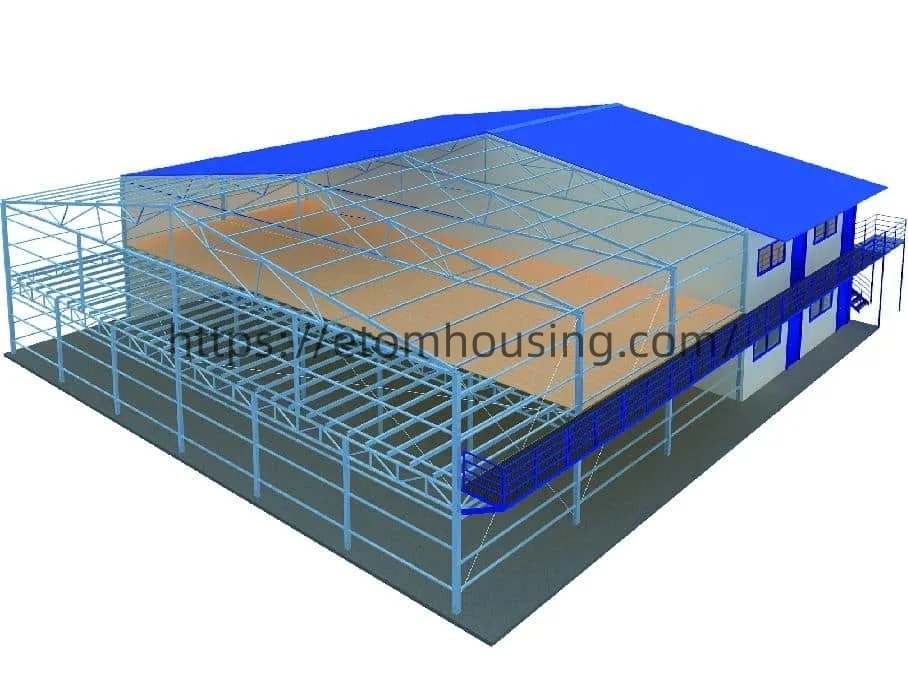
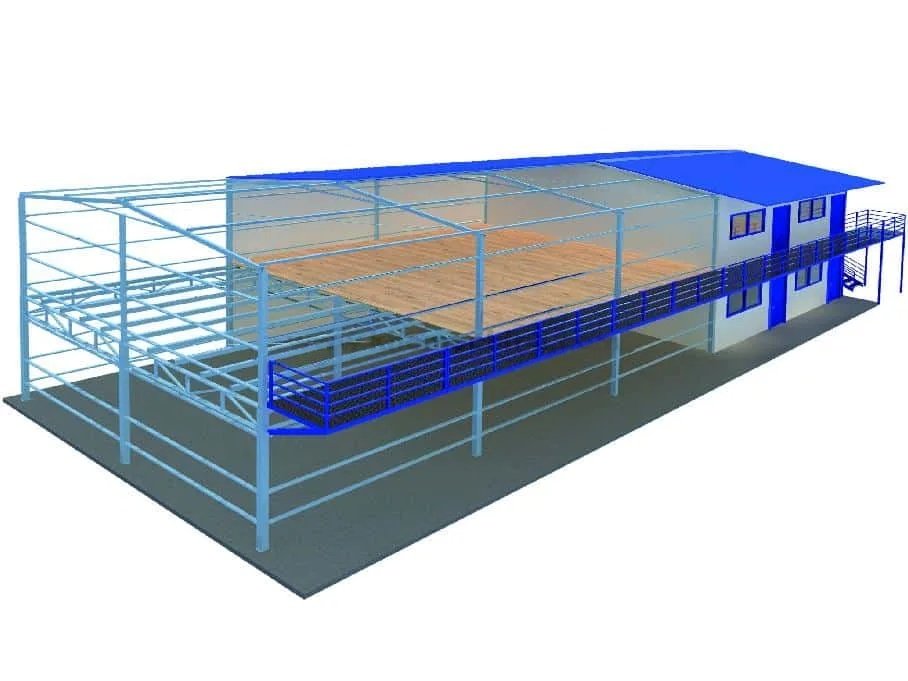
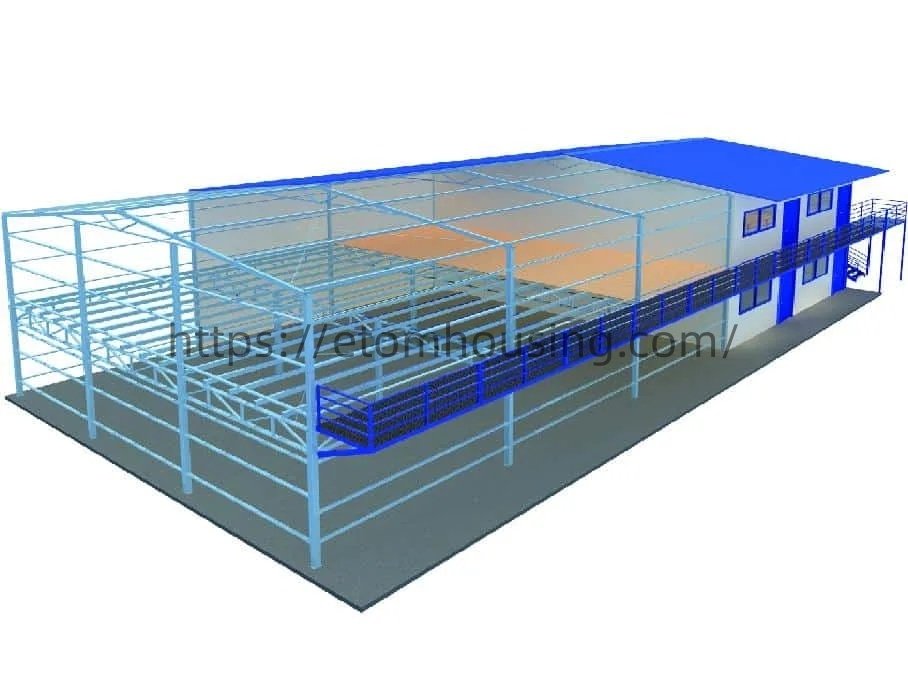
A T-Type Prefabricated House is an upgraded modular building system that improves on the proven K House concept by adding a distinctive sloped roof design that naturally sheds rain and snow — making it the ideal solution for wet climates, mountain regions, and long-term residential or commercial applications.

E-TOM T-Type Prefabricated Building uses high-tensile galvanized steel profiles as its main structural frame, combined with a choice of insulated sandwich panels for walls and roof. Every component of the T Type Prefab House arrives pre-punched, numbered, and ready for fast bolt assembly on site — no welding required. A standard crew can complete one T-Type Modular Building unit within a single day, significantly reducing labor costs and project timelines compared to traditional construction.

Available in five standard span widths from T06 to T18, the Prefabricated T-Type House can be customized in length, height, wall panels, roof materials, and interior layout to meet the exact requirements of any project — from a single T-Type Prefab Office to a complete T-Type Construction Camp for thousands of workers.
Key Advantages of T Type Prefabricated House

Superior Sloped Roof

Superior Sloped Roof Naturally sheds rain and snow — ideal for wet climates, tropical regions, and permanent residential use.

Fast & Easy Assembly

Every T-Type Prefab Building kit arrives with pre-punched steel members, numbered panels, and all required fasteners. A standard crew can complete one unit within a single day — no welding required on site.

High-Strength Steel Structure

Built with high-tensile galvanized steel profiles, the T-Type Modular Building delivers exceptional structural stability, reduces foundation costs, and meets Grade 8 seismic resistance requirements for earthquake-prone regions worldwide.

Eco-Friendly & Recyclable

All materials used in E-TOM T-Type Prefab Buildings meet international green building standards and are fully recyclable at end of service life, generating minimal construction waste throughout the building process.

Category Parameter Details
Prefab House Dimensions Max Width 6,000mm
Column Height 3,000mm
Length Customizable
Bay Spacing 3,900mm
Floors Single Storey
Design Parameters Roof Dead Load 0.1 kN/m²
Roof Live Load 0.1 kN/m²
Wind Load 0.18 kN/m² (61 km/h)
Seismic Resistance Grade 8
Steel Frame Columns Wind Column 80×40×2.0mm Galvanized Square Tube
Main Column 80×80×2.0mm Galvanized Square Tube
Roof Truss Top Chord 100×50×2.0mm Galvanized Square Tube
Bottom Chord 40×40×2.0mm Galvanized Square Tube
Purlins Wind Purlin 60×40×1.5mm Galvanized Square Tube
Wall Purlin 60×40×1.5mm Galvanized Square Tube
Roof Purlin 60×40×1.5mm Galvanized Square Tube
Support Φ12mm
Category Parameter Details
Prefab House Dimensions Max Width 6,000mm
1F Column Height 3,000mm
2F Column Height 2,800mm
Length Customizable
Bay Spacing 3,900mm
Floors Double Storey
Design Parameters Roof Dead Load 0.1 kN/m²
Roof Live Load 0.1 kN/m²
Floor Dead Load 0.6 kN/m²
Floor Live Load 2.0 kN/m²
Wind Load 0.18 kN/m² (61 km/h)
Seismic Resistance Grade 8
Steel Frame Steel Columns Wind Column 80×40×2.0mm Galvanized Square Tube
1F Main Column 100×100×2.5mm Galvanized Square Tube
1F Interior Column 100×100×2.5mm Galvanized Square Tube
2F Column 80×80×2.0mm Galvanized Square Tube
Roof Truss Top Chord 100×50×2.0mm Galvanized Square Tube
Bottom Chord 40×40×2.0mm Galvanized Square Tube
Floor Truss Top Chord 80×40×2.0mm Galvanized Square Tube
Bottom Chord 80×40×2.0mm Galvanized Square Tube
Web Member 40×40×2.0mm Galvanized Square Tube
Purlins Wind Purlin 60×40×1.5mm Galvanized Square Tube
Wall Purlin 60×40×1.5mm Galvanized Square Tube
Roof Purlin 60×40×1.5mm Galvanized Square Tube
Floor Purlin 120×60×2.5mm Galvanized Square Tube
Support Φ12mm
Category Parameter Details
Prefab House Dimensions Max Width 9,000mm
Column Height 3,000mm
Length Customizable
Bay Spacing 3,900mm
Floors Single Storey
Design Parameters Roof Dead Load 0.1 kN/m²
Roof Live Load 0.1 kN/m²
Wind Load 0.18 kN/m² (61 km/h)
Seismic Resistance Grade 8
Steel Frame Columns Wind Column 80×80×2.0mm Galvanized Square Tube
Main Column 80×80×2.5mm Galvanized Square Tube
Roof Truss Top Chord 100×50×2.0mm Galvanized Square Tube
Bottom Chord 40×40×2.0mm Galvanized Square Tube
Purlins Wind Purlin 60×40×1.5mm Galvanized Square Tube
Wall Purlin 60×40×1.5mm Galvanized Square Tube
Roof Purlin 60×40×1.5mm Galvanized Square Tube
Support Φ12mm
Category Parameter Details
Prefab House Dimensions Max Width 9,000mm
1F Column Height 3,000mm
2F Column Height 2,800mm
Length Customizable
Bay Spacing 3,900mm
Floors Double Storey
Design Parameters Roof Dead Load 0.1 kN/m²
Roof Live Load 0.1 kN/m²
Floor Dead Load 0.6 kN/m²
Floor Live Load 2.0 kN/m²
Wind Load 0.18 kN/m² (61 km/h)
Seismic Resistance Grade 8
Steel Frame Steel Columns Wind Column 80×80×2.0mm Galvanized Square Tube
1F Main Column 100×100×2.5mm Galvanized Square Tube
1F Interior Column 100×100×2.5mm Galvanized Square Tube
2F Column 80×80×2.5mm Galvanized Square Tube
Roof Truss Top Chord 100×50×2.0mm Galvanized Square Tube
Bottom Chord 40×40×2.0mm Galvanized Square Tube
Web Member 40×40×2.0mm Galvanized Square Tube
Floor Truss Top Chord 80×40×2.0mm Galvanized Square Tube
Bottom Chord 80×40×2.0mm Galvanized Square Tube
Web Member 40×40×2.0mm Galvanized Square Tube
Purlins Wind Purlin 60×40×1.5mm Galvanized Square Tube
Wall Purlin 60×40×1.5mm Galvanized Square Tube
Roof Purlin 60×40×1.5mm Galvanized Square Tube
Floor Purlin 120×60×2.5mm Galvanized Square Tube
Support Φ12mm
Category Parameter Details
Prefab House Dimensions Max Width 12,000mm
Column Height 3,000mm
Length Customizable
Bay Spacing 3,900mm
Floors Single Storey
Design Parameters Roof Dead Load 0.1 kN/m²
Roof Live Load 0.1 kN/m²
Wind Load 0.18 kN/m² (61 km/h)
Seismic Resistance Grade 8
Steel Frame Columns Wind Column 80×80×2.0mm Galvanized Square Tube
Main Column 80×80×2.5mm Galvanized Square Tube
Roof Truss Top Chord 100×50×2.0mm Galvanized Square Tube
Bottom Chord 40×40×2.0mm Galvanized Square Tube
Web Member 40×40×2.0mm Galvanized Square Tube
Purlins Wind Purlin 60×40×1.5mm Galvanized Square Tube
Wall Purlin 60×40×1.5mm Galvanized Square Tube
Roof Purlin 60×40×1.5mm Galvanized Square Tube
Support Φ12mm
Category Parameter Details
Prefab House Dimensions Max Width 12,000mm
1F Column Height 3,000mm
2F Column Height 2,800mm
Length Customizable
Bay Spacing 3,900mm
Floors Double Storey
Design Parameters Roof Dead Load 0.1 kN/m²
Roof Live Load 0.1 kN/m²
Floor Dead Load 0.6 kN/m²
Floor Live Load 2.0 kN/m²
Wind Load 0.18 kN/m² (61 km/h)
Seismic Resistance Grade 8
Steel Frame Steel Columns Wind Column 80×80×2.0mm Galvanized Square Tube
1F Main Column 100×100×2.5mm Galvanized Square Tube
1F Interior Column 100×100×2.5mm Galvanized Square Tube
2F Column 80×80×2.5mm Galvanized Square Tube
Roof Truss Top Chord 100×50×2.0mm Galvanized Square Tube
Bottom Chord 40×40×2.0mm Galvanized Square Tube
Web Member 40×40×2.0mm Galvanized Square Tube
Floor Truss Top Chord 80×40×2.0mm Galvanized Square Tube
Bottom Chord 80×40×2.0mm Galvanized Square Tube
Web Member 40×40×2.0mm Galvanized Square Tube
Purlins Wind Purlin 60×40×1.5mm Galvanized Square Tube
Wall Purlin 60×40×1.5mm Galvanized Square Tube
Roof Purlin 60×40×1.5mm Galvanized Square Tube
Floor Purlin 120×60×2.5mm Galvanized Square Tube
Support Φ12mm
Category Parameter Details
Prefab House Dimensions Max Width 15,000mm
Column Height 3,000mm
Length Customizable
Bay Spacing 3,900mm
Floors Single Storey
Design Parameters Roof Dead Load 0.1 kN/m²
Roof Live Load 0.1 kN/m²
Wind Load 0.18 kN/m² (61 km/h)
Seismic Resistance Grade 8
Steel Frame Columns Wind Column 80×80×2.0mm Galvanized Square Tube
Main Column 100×100×2.5mm Galvanized Square Tube
Roof Truss Top Chord 100×50×2.0mm Galvanized Square Tube
Bottom Chord 40×40×2.0mm Galvanized Square Tube
Web Member 40×40×2.0mm Galvanized Square Tube
Purlins Wind Purlin 60×40×1.5mm Galvanized Square Tube
Wall Purlin 60×40×1.5mm Galvanized Square Tube
Roof Purlin 60×40×1.5mm Galvanized Square Tube
Support Φ12mm
Category Parameter Details
Prefab House Dimensions Max Width 15,000mm
1F Column Height 3,000mm
2F Column Height 2,800mm
Length Customizable
Bay Spacing 3,900mm
Floors Double Storey
Design Parameters Roof Dead Load 0.1 kN/m²
Roof Live Load 0.1 kN/m²
Floor Dead Load 0.6 kN/m²
Floor Live Load 2.0 kN/m²
Wind Load 0.18 kN/m² (61 km/h)
Seismic Resistance Grade 8
Steel Frame Steel Columns Wind Column 80×80×2.0mm Galvanized Square Tube
1F Main Column 100×100×2.5mm Galvanized Square Tube
1F Interior Column 100×100×2.5mm Galvanized Square Tube
2F Column 100×100×2.5mm Galvanized Square Tube
Roof Truss Top Chord 100×50×2.0mm Galvanized Square Tube
Bottom Chord 40×40×2.0mm Galvanized Square Tube
Web Member 40×40×2.0mm Galvanized Square Tube
Floor Truss Top Chord 80×40×2.0mm Galvanized Square Tube
Bottom Chord 80×40×2.0mm Galvanized Square Tube
Web Member 40×40×2.0mm Galvanized Square Tube
Purlins Wind Purlin 60×40×1.5mm Galvanized Square Tube
Wall Purlin 60×40×1.5mm Galvanized Square Tube
Roof Purlin 60×40×1.5mm Galvanized Square Tube
Floor Purlin 120×60×2.5mm Galvanized Square Tube
Support Φ12mm
Category Parameter Details
Prefab House Dimensions Max Width 18,000mm
Column Height 3,000mm
Length Customizable
Bay Spacing 3,900mm
Floors Single Storey
Design Parameters Roof Dead Load 0.1 kN/m²
Roof Live Load 0.1 kN/m²
Wind Load 0.18 kN/m² (61 km/h)
Seismic Resistance Grade 8
Steel Frame Columns Wind Column 80×80×2.0mm Galvanized Square Tube
Main Column 120×120×2.5mm Galvanized Square Tube
Roof Truss Top Chord 120×60×2.5mm Galvanized Square Tube
Bottom Chord 80×80×2.0mm Galvanized Square Tube
Web Member 40×40×2.0mm Galvanized Square Tube
Purlins Wind Purlin 60×40×1.5mm Galvanized Square Tube
Wall Purlin 60×40×1.5mm Galvanized Square Tube
Roof Purlin 60×40×1.5mm Galvanized Square Tube
Support Φ12mm
Category Parameter Details
Prefab House Dimensions Max Width 18,000mm
1F Column Height 3,000mm
2F Column Height 2,800mm
Length Customizable
Bay Spacing 3,900mm
Floors Double Storey
Design Parameters Roof Dead Load 0.1 kN/m²
Roof Live Load 0.1 kN/m²
Floor Dead Load 0.6 kN/m²
Floor Live Load 2.0 kN/m²
Wind Load 0.18 kN/m² (61 km/h)
Seismic Resistance Grade 8
Steel Frame Steel Columns Wind Column 80×80×2.0mm Galvanized Square Tube
1F Main Column 120×120×2.5mm Galvanized Square Tube
1F Interior Column 100×100×2.5mm Galvanized Square Tube
2F Column 120×120×2.5mm Galvanized Square Tube
Roof Truss Top Chord 120×60×2.5mm Galvanized Square Tube
Bottom Chord 80×80×2.0mm Galvanized Square Tube
Web Member 40×40×2.0mm Galvanized Square Tube
Floor Truss Top Chord 80×40×2.0mm Galvanized Square Tube
Bottom Chord 80×40×2.0mm Galvanized Square Tube
Web Member 40×40×2.0mm Galvanized Square Tube
Purlins Wind Purlin 60×40×1.5mm Galvanized Square Tube
Wall Purlin 60×40×1.5mm Galvanized Square Tube
Roof Purlin 60×40×1.5mm Galvanized Square Tube
Floor Purlin 120×60×2.5mm Galvanized Square Tube
Support Φ12mm

Why Choose E-TOM?

Multiple International Certifications – Our flat pack container houses have passed CE, ISO 9001, SGS, and CNAS certifications. We also provide full support for obtaining country-specific certifications required for your target market, including SONCAP, PVOC, GSO, SABER, and more. Contact us for details.

T Type Prefabricated House Roof Options

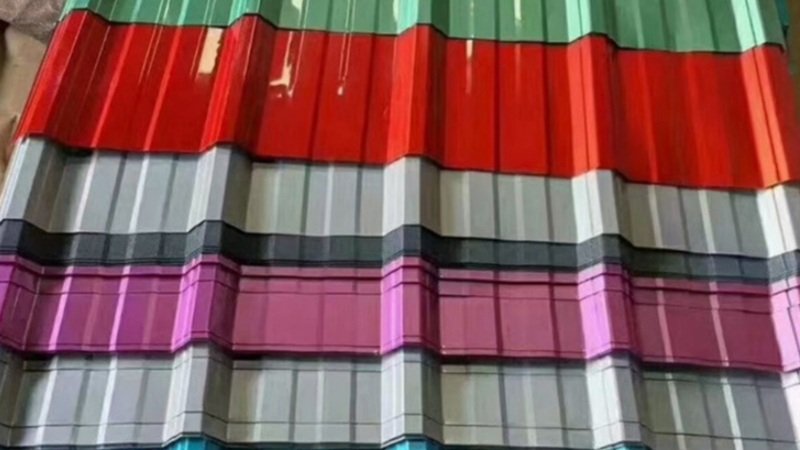
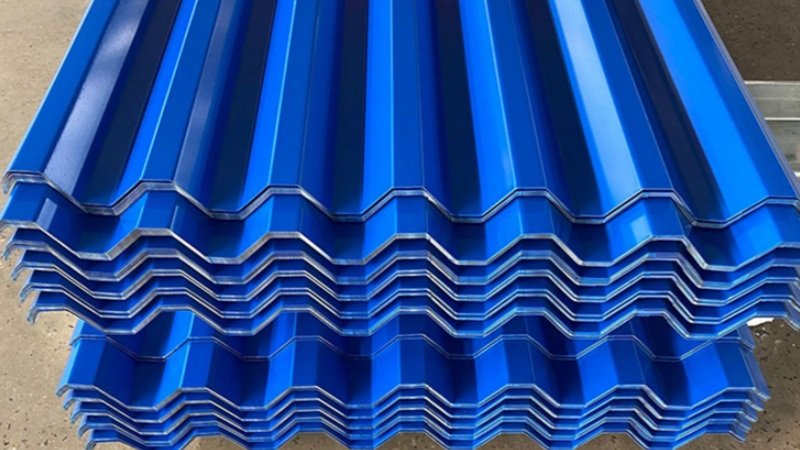
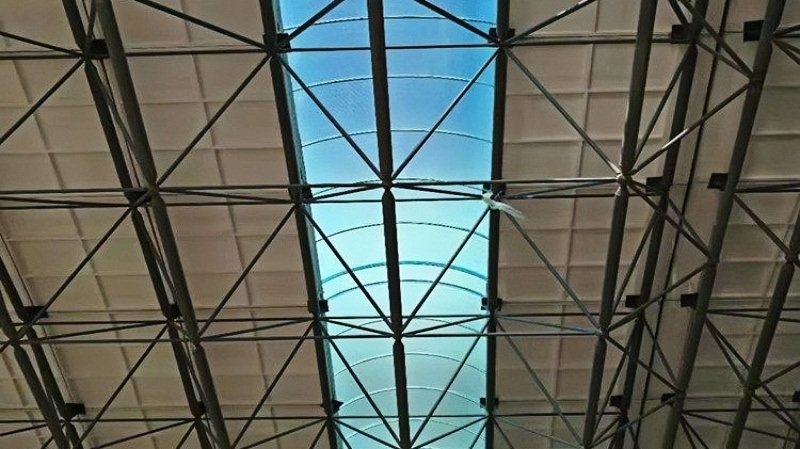
Color-Coated Steel Roofing & FRP Panels

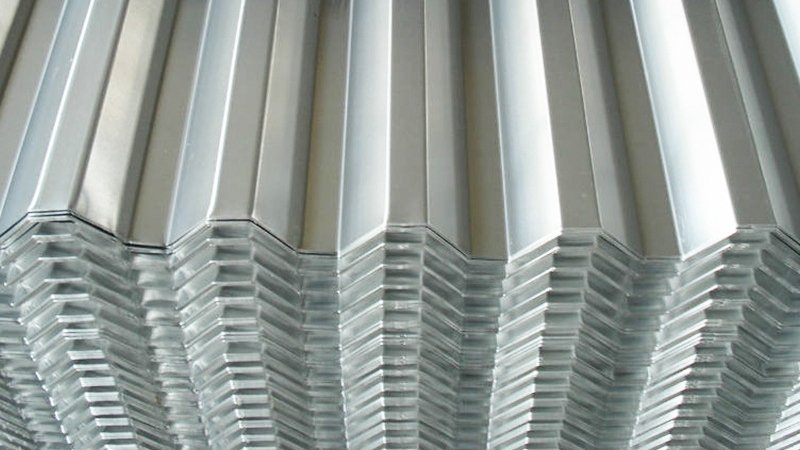
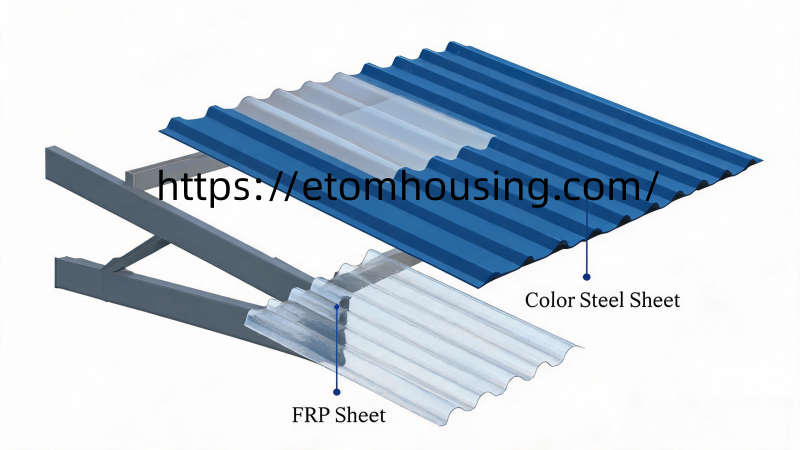
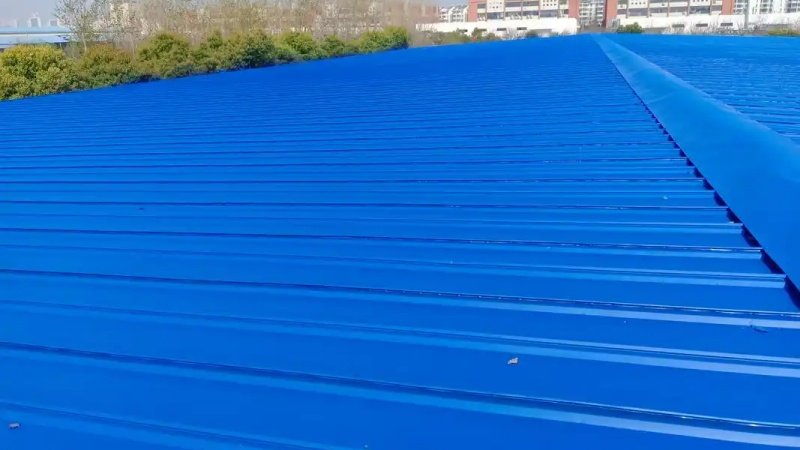
Color-coated steel panels, also known as pre-painted or corrugated steel panels, are lightweight and durable roofing and wall materials. Their protective coating provides good resistance to corrosion, weather conditions, and fire, while making them easy to install and maintain. They are widely used in prefabricated buildings, warehouses, workshops, commercial buildings, and other structures.

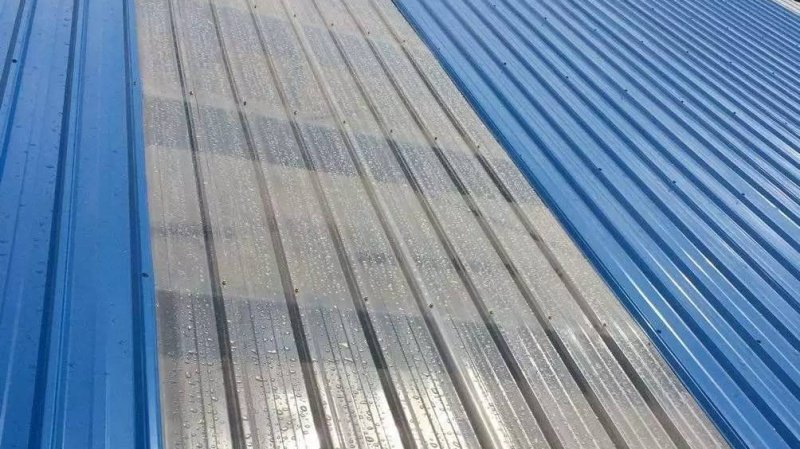
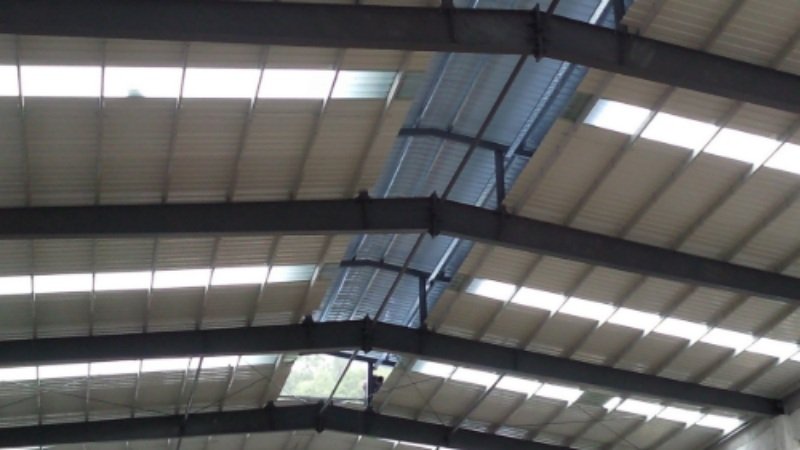
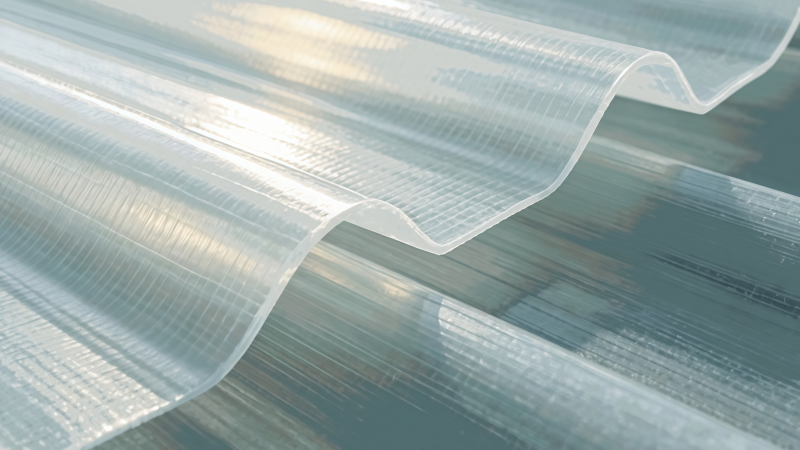
FRP (Fiberglass Reinforced Plastic) panels are a practical option for roofs and walls where natural daylight is required. Their translucent design allows sunlight to enter the building, reducing the need for artificial lighting and helping improve energy efficiency.

Both materials can be selected according to your project requirements, and FRP panels can also be combined with color-coated steel roofing to provide both durability and natural lighting.
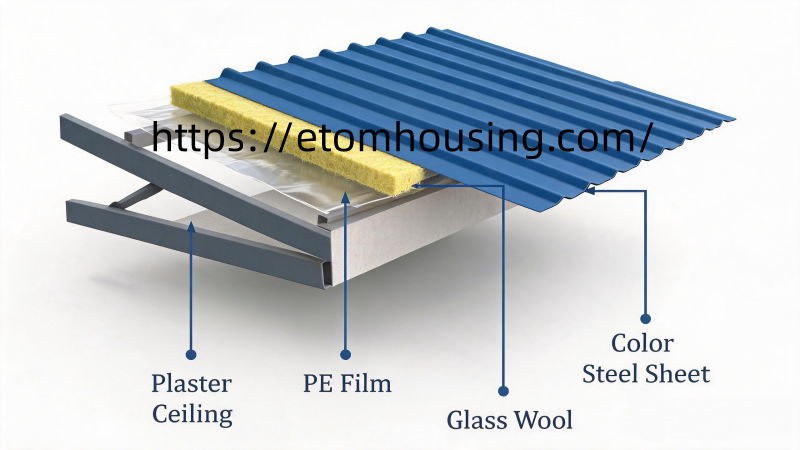
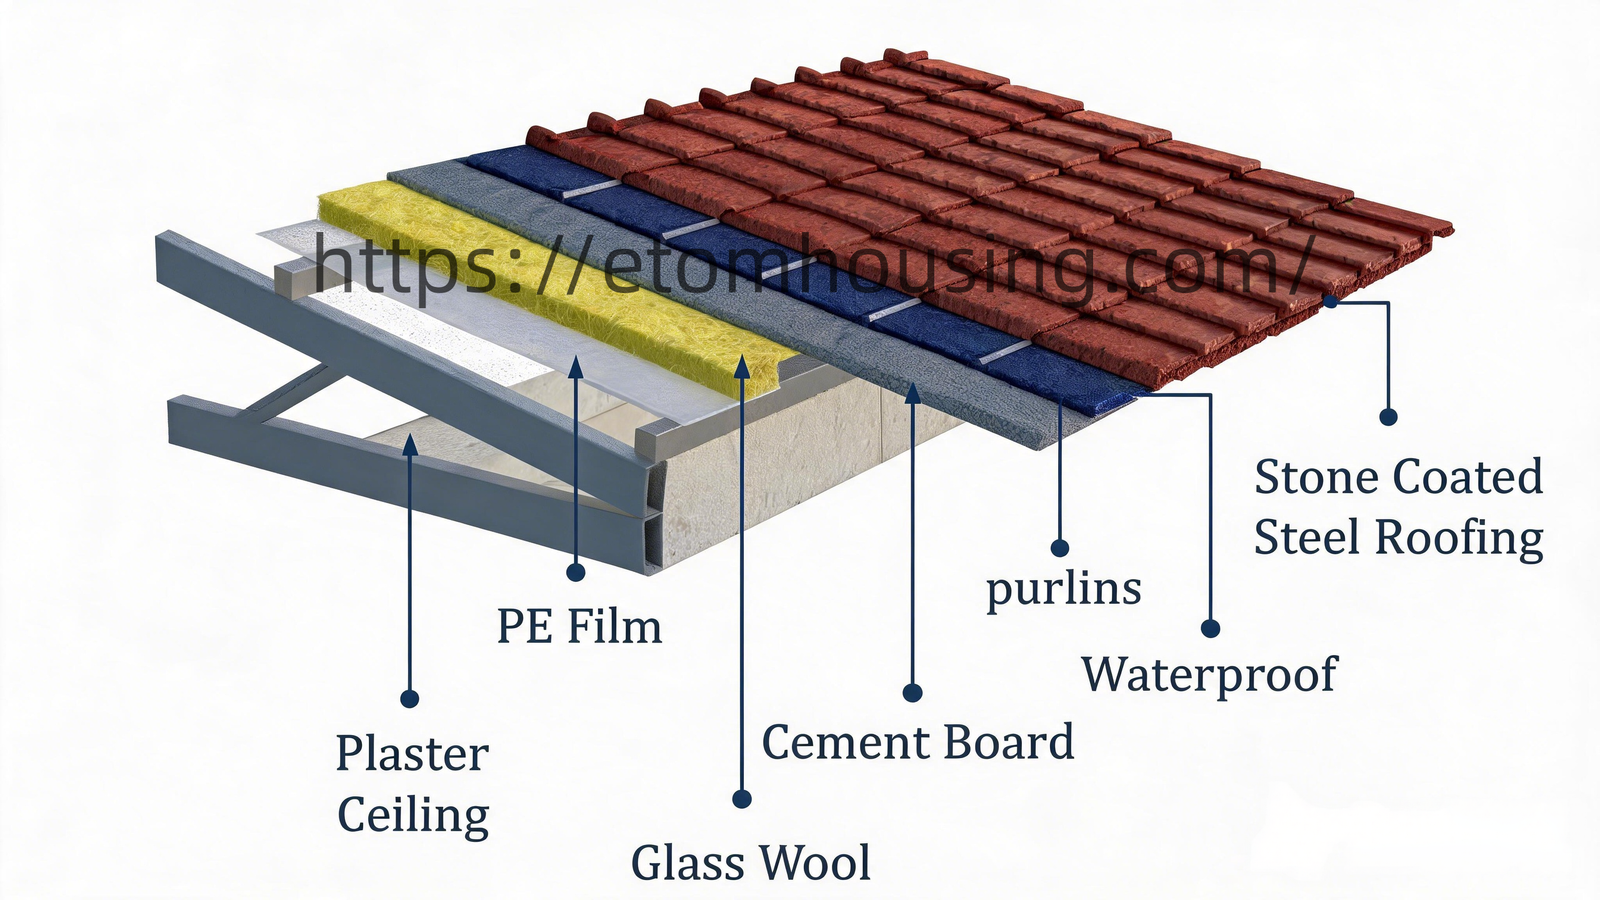
Ceiling + PE Film + Glass Wool + Color-Coated Steel Roofing Sheet

This roofing system combines a ceiling layer, PE film, glass wool insulation, and a color-coated steel roofing sheet to provide effective thermal insulation and weather protection.

Glass wool helps reduce heat transfer, keeping the interior more comfortable in hot and cold weather, while the PE film helps protect the insulation layer from moisture and dust. The color-coated steel roofing sheet provides a lightweight and durable outer layer with good resistance to weather, corrosion, and fire.

The insulation thickness and roofing materials can be customized according to the local climate, building application, and project requirements.
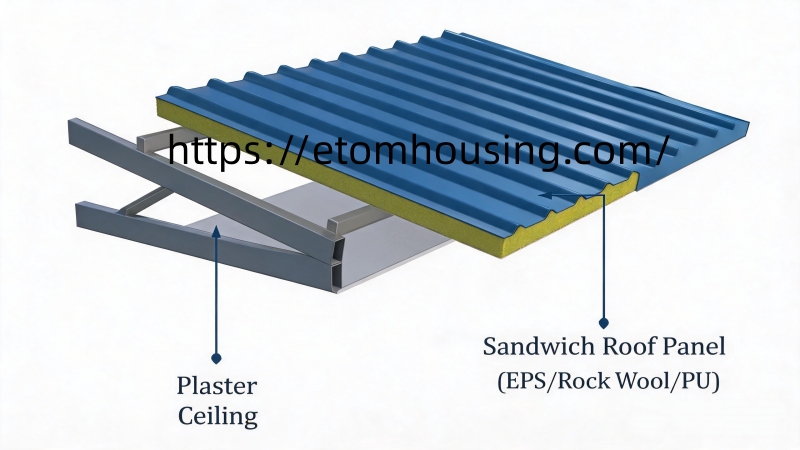
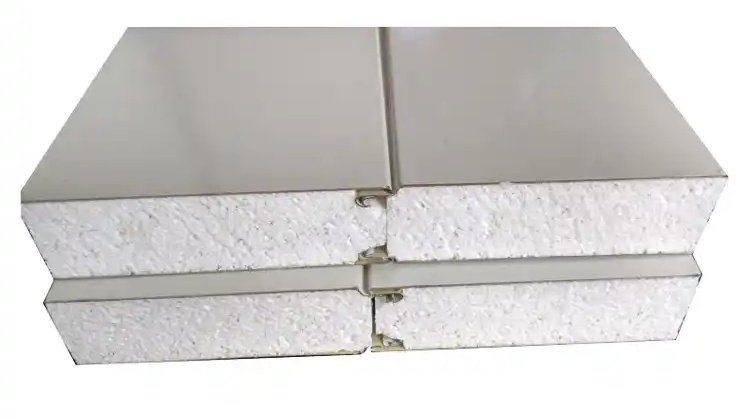
Ceiling + Sandwich Roof Panels

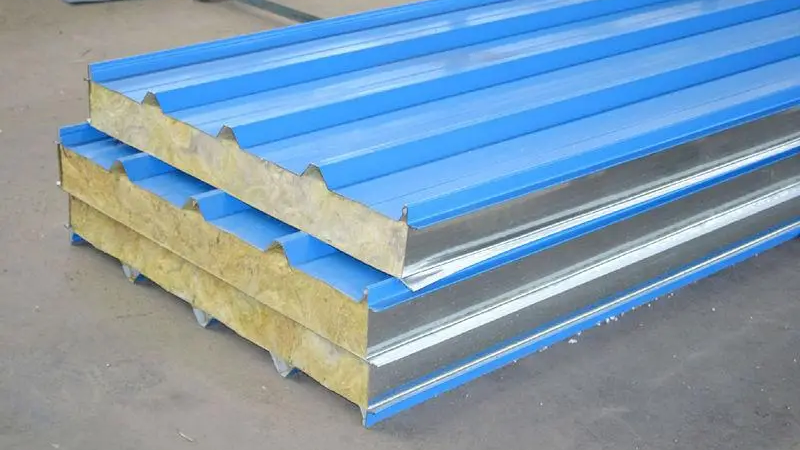
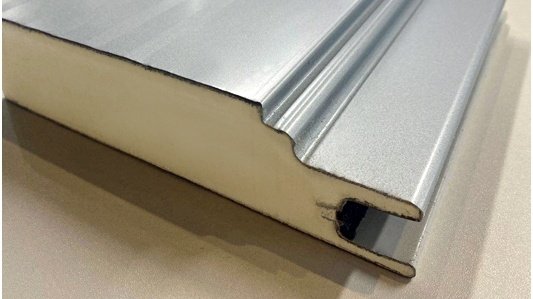
Sandwich roof panels consist of two metal sheets bonded to an insulated core, such as PU (polyurethane) foam or rock wool. They provide excellent thermal insulation, fire resistance, and weather protection while remaining lightweight and easy to install.

This roofing option is suitable for prefabricated buildings, modular houses, warehouses, workshops, and other buildings where good insulation and efficient installation are required. The panel type and thickness can be customized according to the local climate and project requirements.
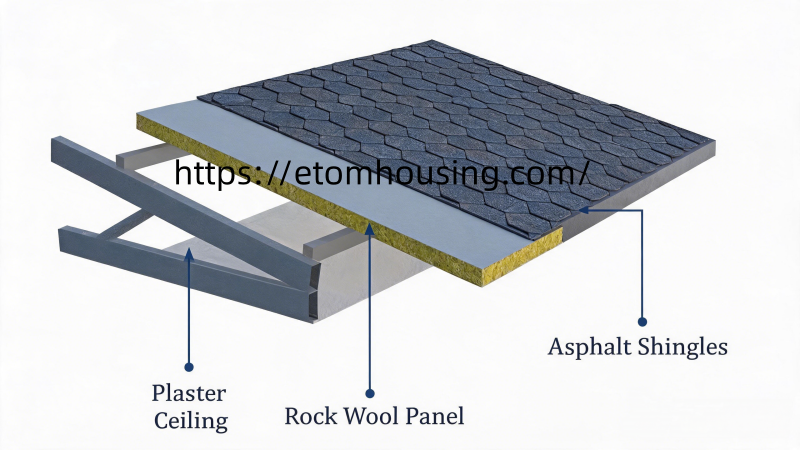
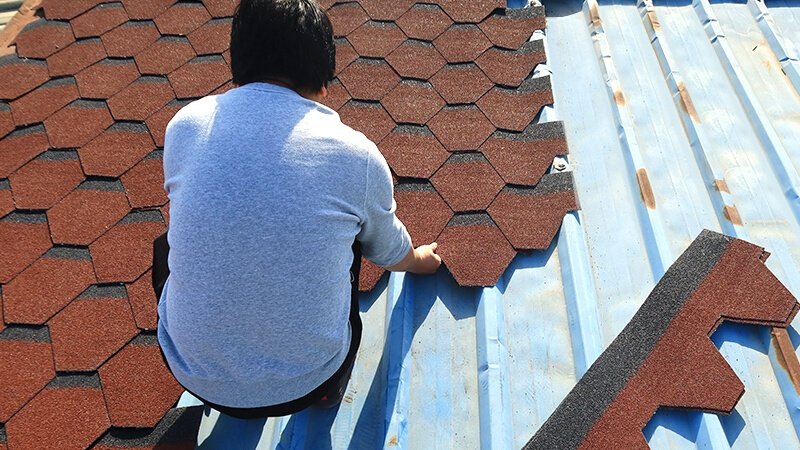
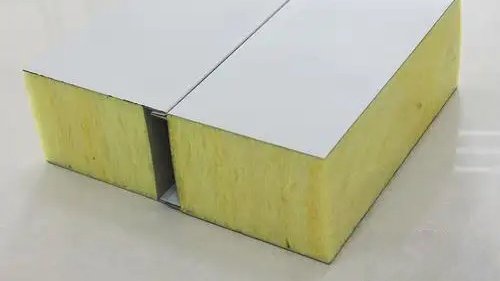
Ceiling + Sandwich Panels + Asphalt Shingles

This roofing system combines a ceiling layer, insulated sandwich panels, and asphalt shingles to provide a practical and attractive roofing solution. The sandwich panels provide thermal insulation and structural support, while the asphalt shingles add an appealing exterior finish and an additional layer of weather protection.

This combination offers a good balance of insulation, durability, appearance, and cost, making it suitable for prefabricated buildings, modular homes, cabins, and residential projects. The sandwich panel type and asphalt shingle color can be customized according to the local climate and project requirements.
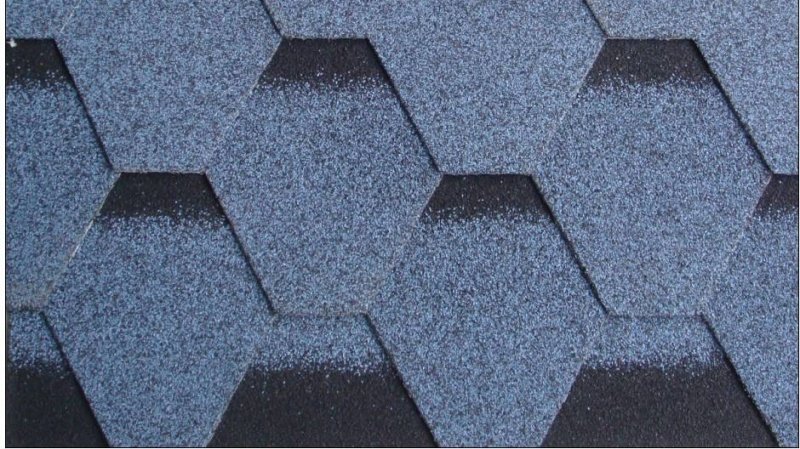
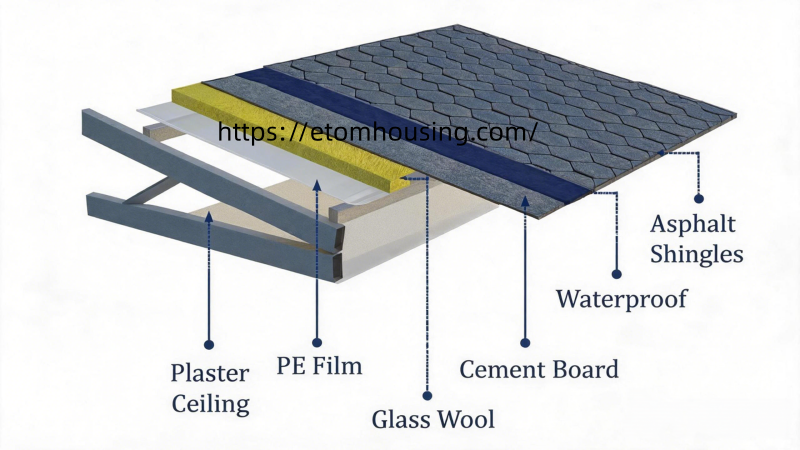
Ceiling + PE Film + Glass Wool + Cement Board + Asphalt Shingles

This roofing system combines PE film, glass wool insulation, cement board, and asphalt shingles to provide a practical and cost-effective roofing solution. Glass wool offers good thermal insulation, lightweight construction, and fire resistance, while the cement board and asphalt shingles provide additional protection and an attractive exterior finish.

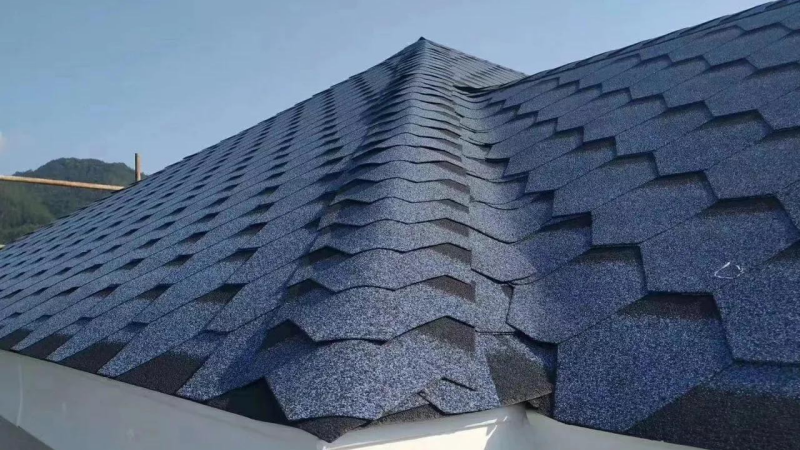
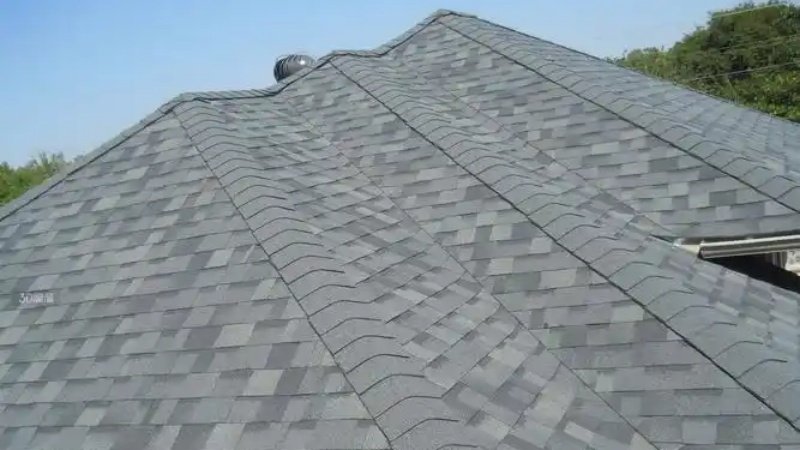
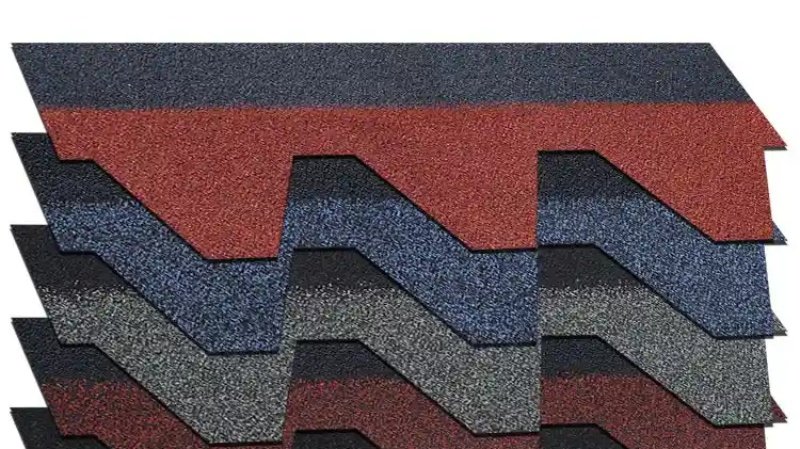
With a range of colors and styles, asphalt shingles are easy to install and suitable for different architectural designs. This combination is ideal for prefabricated buildings, modular homes, portable cabins, and residential projects where insulation, appearance, and cost efficiency are important.
T Type Prefab House Wall Options

E-TOM T-Type Prefabricated House offers a wide range of wall construction options to suit different climates, budgets, and aesthetic requirements. The first four options use simple screw-fixed installation, saving labor costs and construction time. The last four options require painting for a more refined finish, delivering superior aesthetics for permanent residential and commercial applications.

Option 1 - Color Steel Sheet

Title: Color Steel SheetDescription:The simplest and most economical wall treatment for T-Type Prefab Buildings. Without an insulation layer, this option is best suited for non-residential applications including garages, agricultural sheds, simple warehouses, factories, and other industrial buildings where thermal comfort is not required.

Option 2 - Sandwich Wall Panel

The most recommended wall option for T-Type Prefabricated House residential and worker accommodation applications. Sandwich panels deliver superior thermal insulation, fast installation, lightweight construction, and excellent eco-friendly performance.

Option 3 - Color Steel + Rock Wool + Color Steel

A cost-effective alternative to the sandwich wall panel that retains similar thermal insulation advantages. This option is particularly suitable for T-Type Prefab Building projects where local labor costs are low and budget is a primary concern. E-TOM recommends the sandwich wall panel for most applications, but this option provides a practical alternative for budget-sensitive projects.

Option 4 - Bamboo Fiberboard + Rock Wool + Color Steel

An eco-friendly and visually attractive wall option ideal for T-Type Portable House eco-tourism, resort, and glamping applications. Bamboo fiberboard delivers a premium natural appearance with superior environmental credentials.

Option 5 - Paint + Cement Board + Rock Wool + Cement Board + Paint

A premium wall system delivering excellent waterproofing, sound insulation, and fire resistance. The cement board partition wall remains dry even in humid weather conditions and provides superior sound insulation performance compared to conventional brick walls.

Option 6 - Paint + Gypsum Board + Rock Wool + OSB + Decorative Board

The premium wall system for high-end T-Type Prefab House residential and hospitality applications. This multi-layer construction delivers superior sound insulation, thermal performance, and a beautiful finished appearance.

T Type Prefabricated House Applications

T-Type Prefabricated Building is trusted across multiple industries and applications worldwide:
Construction Site Offices & T-Type Prefab Dormitory Camps
Mining Camp T-Type Worker Accommodation
Oil Field Prefabricated Worker Housing
Military Barracks & Soldier Accommodation
Schools, Classrooms & Training Centers
Medical Clinics & Field Hospitals
Commercial Retail & Restaurant Spaces
Eco-Tourism Lodges & Resort Accommodation
Emergency Relief & Disaster Response Shelters
Permanent Residential Housing Communities

Selling Various Types of Prefabricated Container Houses
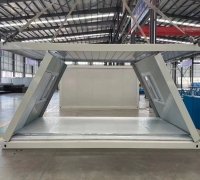
assemble container house 21

Detachable Container House

big wave container house 副本

Shipping Modular Container

expandable house

Expandable Container House

foldable container house

Foldable House

z type collapsible container homes

Z Type House

apple House

Apple Cabin

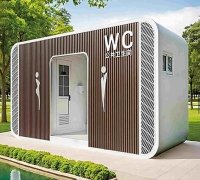
modular restroom

Mobile Toilet

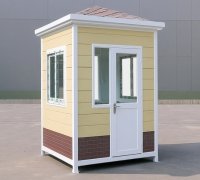
mobile sentry box

Mobile Guard Booth

creative room

Creative Customized House

garbage room

Mobile Waste Station

Frequently Asked Questions About T Type Prefabricated House

What is a T-Type Prefabricated Building?

A T-Type Prefabricated Building is a light steel structure modular building system featuring a distinctive sloped roof design. Unlike flat-roof prefab buildings, the T-Type Prefab Building naturally sheds rain and snow, making it ideal for wet climates and permanent residential applications. E-TOM offers T-Type Prefabricated Buildings in five span widths from T06 (6000mm) to T18 (18000mm).

T-Type Modular Building — Space & Comfort A spacious and flexible modular solution designed for comfortable accommodation, offices, schools, and project facilities.
K-Type Prefab House — Cost & Efficiency An economical and practical prefabricated solution designed for fast installation and large-scale projects.

A standard T-Type Construction Camp for 100 workers can typically be assembled within 7-14 days with a crew of 10-15 workers. Each T-Type Prefab Accommodation unit can be completed by a crew within a single day. E-TOM provides complete 3D installation drawings and optional on-site technical support for all T-Type Worker Accommodation projects.

Yes. E-TOM Prefabricated Worker Housing is specifically designed for remote project sites. All T-Type Modular Accommodation components are flat-packed for efficient transportation by truck, ship, or air freight to even the most remote locations worldwide.

Yes. E-TOM T-Type Prefabricated Building meets Grade 8 seismic resistance requirements, making it suitable for deployment in earthquake-prone regions worldwide. Our engineers can provide additional structural reinforcement options for extreme seismic zones upon request.

This field is required.
Add any additional comments or inquiries.