Temporary Office Container: A 10-Unit Site Office Case Study
Most construction and industrial sites eventually run into the same problem: you need a functioning office on-site before there’s a building to put it in. Material has to be checked in and out, deliveries need to be weighed, tools need somewhere secure to live, and the site team needs a desk that isn’t the tailgate of a truck. A temporary office container solves this by giving you a fully enclosed, weatherproof workspace that can be installed in days rather than months — and it’s exactly the setup we just completed on one of our own sites.
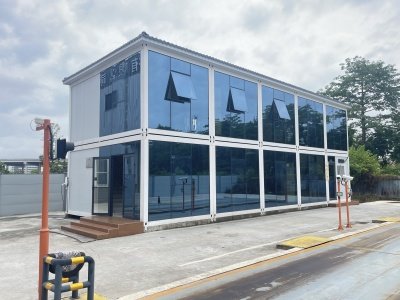
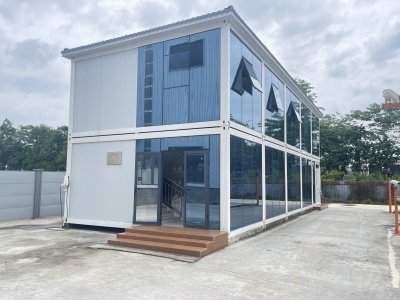
The Project: A 10-Unit Glass-Front Temporary Office
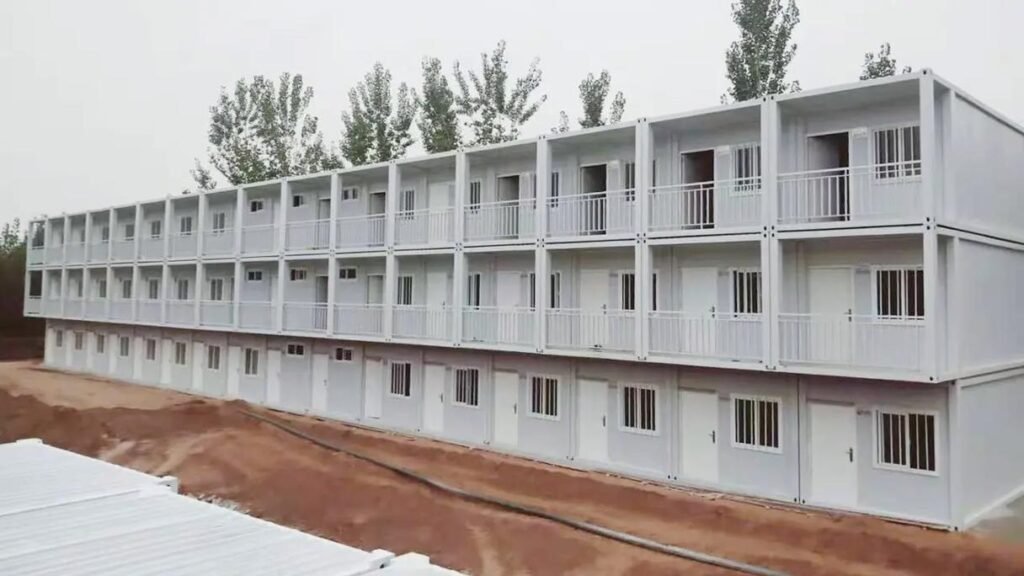
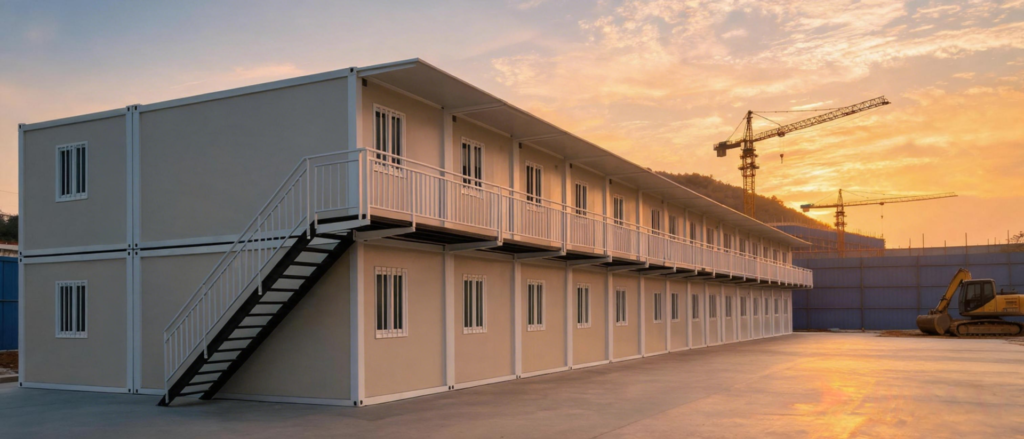
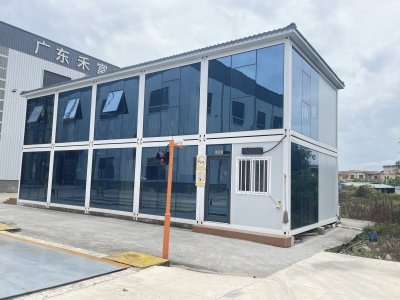
We recently installed a temporary office container setup built from ten floor-to-ceiling glass-front container units, arranged to cover four functions in one connected layout:
- Material in/out control — a dedicated unit at the site entrance to log incoming and outgoing materials
- Weighing station — a unit positioned directly at the weighbridge for delivery verification
- Tool and equipment storage — secure units for construction tools and site equipment
- Temporary staff offices — glass-front units for site management, engineers, and admin staff
Choosing full-height glass doors and windows for the office units wasn’t just an aesthetic choice. On an active site, visibility matters — staff inside the material check-in and weighing units need a clear line of sight to trucks and deliveries without stepping outside every time, and the extra natural light makes the units noticeably more comfortable to work in for a full shift compared with a standard small-window container office.
Why a Container-Based Site Office Works Better Than Temporary Alternatives
Compared with tents, converted trailers, or ad-hoc site sheds, a temporary office container offers a few practical advantages that matter once a project is actually running:
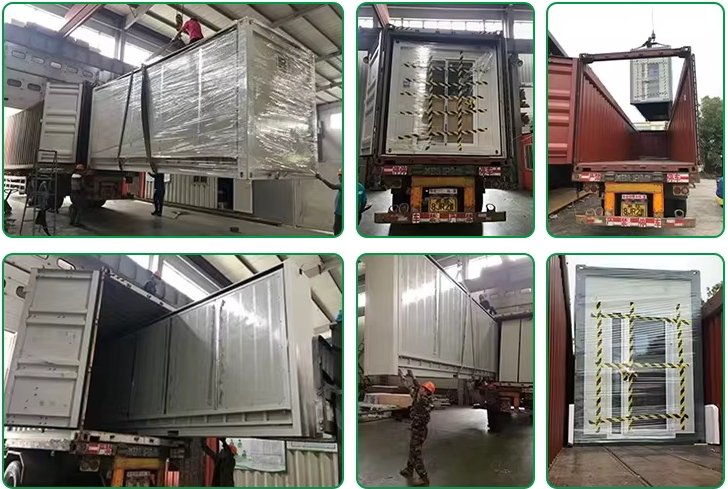
Faster to deploy. Units arrive largely finished and bolt together on-site, so a multi-room office setup like ours can go from delivery to functional in days.
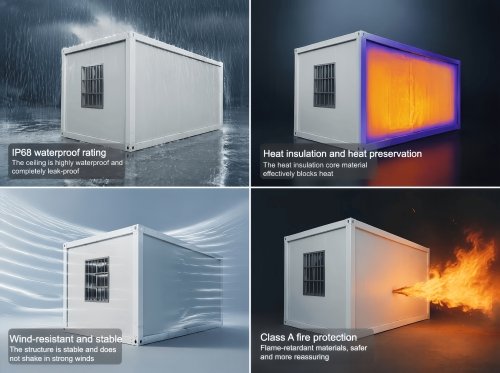
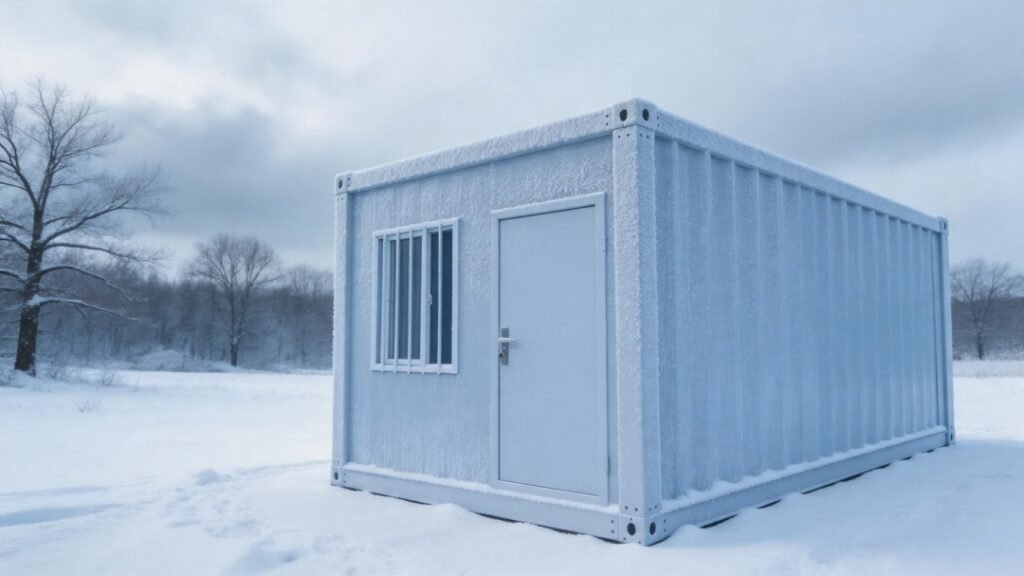
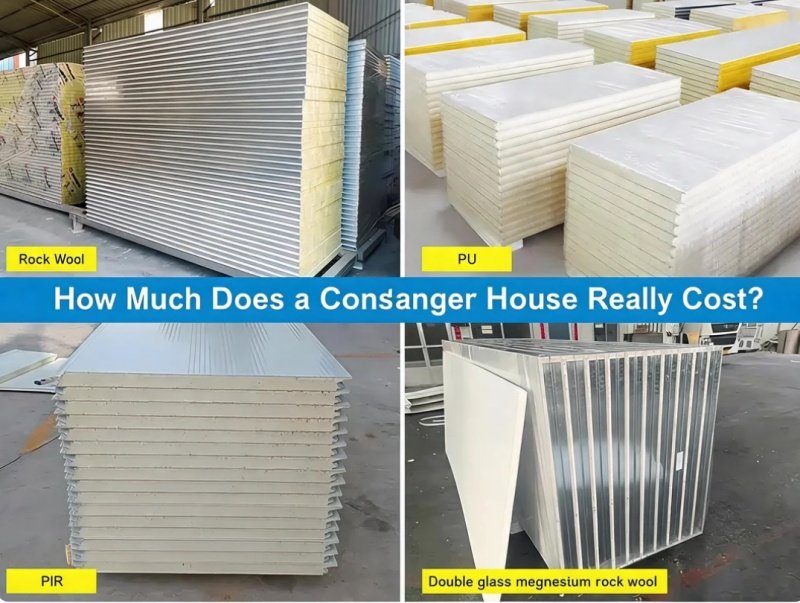
Genuinely weatherproof. Insulated steel panel construction holds up to rain, wind, and temperature swings far better than fabric or plywood site sheds, which matters for anything stored inside — paperwork, tools, or electronics.
Reconfigurable as the project changes. Because the units are modular, a site office can be resized, split, or relocated as a project moves through phases, rather than being locked into one layout from day one.
Reusable after the project ends. Unlike a structure built specifically for one site, a container-based temporary office can be disassembled and redeployed on the next project, which meaningfully lowers the cost per use over multiple jobs.
What to Think Through Before Specifying Your Own Site Office
A few decisions shape how well a temporary office container setup actually performs day to day:
Layout first, unit count second. Map out the functions you actually need — check-in, weighing, storage, offices, break space — before deciding how many units to order. Our own layout grew directly out of the site’s real traffic flow: material enters, gets weighed, gets logged, and staff need visibility over all three steps.
Glass placement should match the job. Full glass fronts are worth it for units where staff need visibility (check-in, weighing, management offices), while storage and tool units are usually better served by solid panels and secure doors.
Plan for connections early. Power, data, and sometimes water need to reach every unit in the layout, so it’s worth mapping utility runs at the same time as the physical layout rather than after installation.
Think beyond this project. If there’s a reasonable chance the units will move to another site afterward, an assemble container house configuration — bolted rather than welded — makes disassembly and reuse far more practical than a structure built to stay in one place permanently.
Built From the Same Platform as Our Full Product Range
This temporary office container setup was built using the same structural platform behind E-TOM’s standard prefab container house range, so the same steel frame, insulation, and customization options — including full-height glass door and window configurations — are available for your own site office, dormitory, or storage layout. If you’re planning a similar multi-unit temporary office setup, contact E-TOM with your site’s functions and headcount and we can help lay out the right mix of units, the same way we did for our own.