How Quickly Can Prefab Container Houses Be Delivered and Assembled on Site?
Buyers usually ask this question shortly after discussing price. The honest answer is that there is no single delivery timeline for every project.
The total prefab container house delivery time depends on three main stages: factory production and loading, international transportation, and on-site assembly. Each stage is affected by the house type, order quantity, customization requirements, destination, and site conditions.
Understanding these stages helps buyers select the right modular building system, compare quotations accurately, and reduce avoidable project delays.
Production and Loading
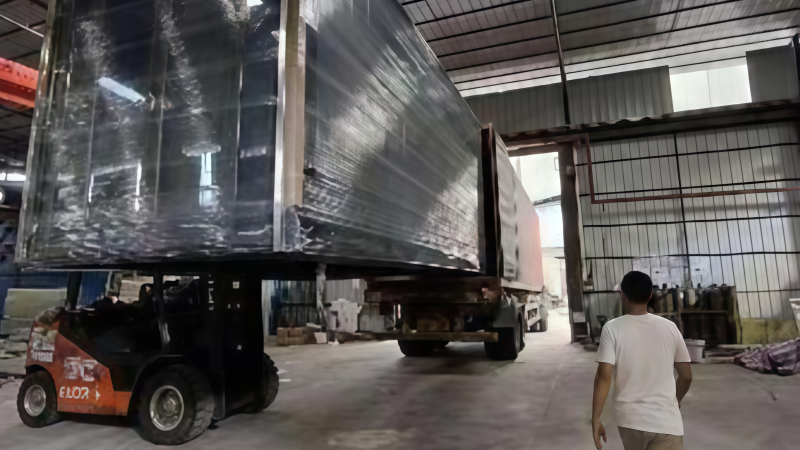
For eligible standard configurations, E-TOM may offer a fast-delivery schedule of approximately 3–15 days for factory preparation or dispatch, depending on stock availability, order quantity, and specifications. Larger projects and customized layouts require an individual production schedule, which should be confirmed during quotation.
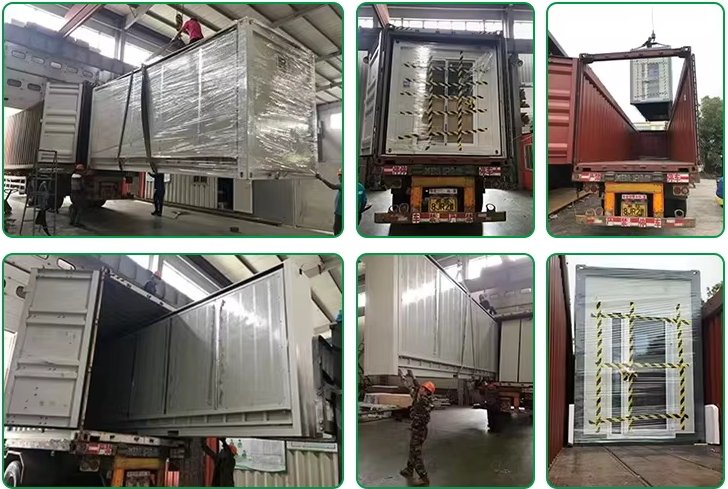
Loading efficiency also affects shipping costs. As an initial planning reference, one 40ft shipping container may accommodate approximately:
- 16 sets of detachable container houses
- 8 sets of flat pack container houses
- 8–12 sets of foldable container houses
These quantities are indicative and depend on the unit dimensions, packing method, container type, and final configuration. Ask your supplier to confirm the loading plan for your specific order.
When a detachable design allows more units to fit into each shipping container, it may reduce the freight cost per unit. However, buyers should compare transportation and local installation costs together rather than choosing a design based on loading quantity alone.
Shipping to Your Project Site
International shipping time depends on the destination, available shipping routes, port schedules, customs clearance, and inland transportation.
When comparing quotations, check the delivery terms and confirm exactly which costs are included. For example, a port-to-port quotation does not necessarily cover customs clearance, import duties, inland delivery, unloading, or other destination charges.
E-TOM’s prefab house tariff guide provides additional information about import duties and destination-market considerations.
You should also confirm which Incoterms® rules apply to the quotation. These rules help clarify the responsibilities, costs, and risks assigned to buyers and sellers. The exact services included in a shipment should still be confirmed in writing.
For a more reliable delivery estimate, provide your supplier with the destination city or port, full delivery address when door-to-door service is required, quantity, preferred model, and target arrival date.
On-Site Assembly
The time required for installation varies by building system. Some designs arrive with major sections ready to unfold, while others require the frame, roof, floor, and wall panels to be assembled on site.
Foldable Container House
A foldable container house is designed to simplify on-site deployment. Its main sections unfold from a compact transport configuration, reducing the amount of structural assembly required.
This makes it a practical option for temporary offices, construction camps, and projects with tight installation schedules. The final installation time still depends on the number of units, site access, lifting arrangements, crew size, and required inspections.
Flat Pack Container House
A flat pack container house is delivered as prefabricated components that are assembled on site.
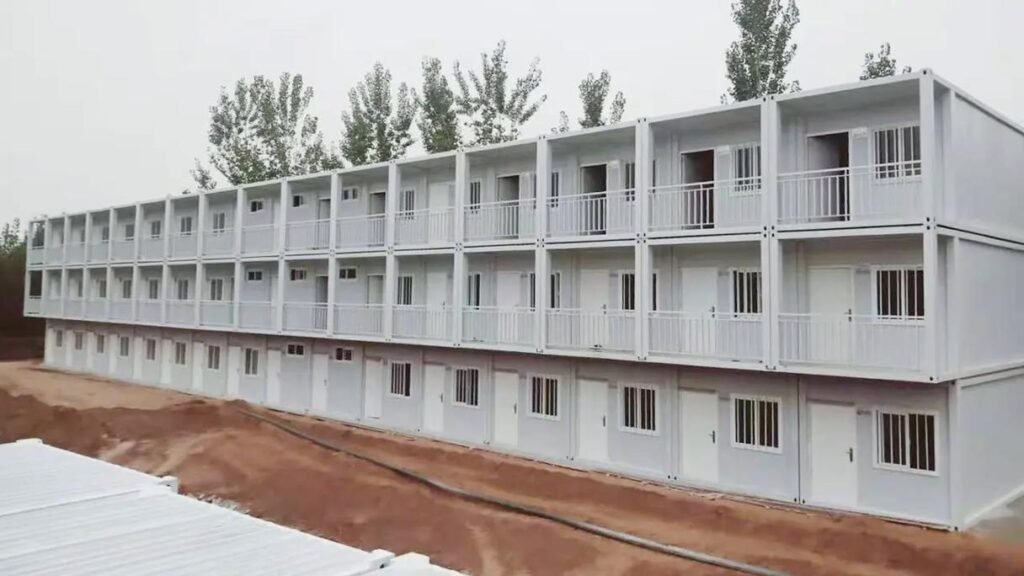
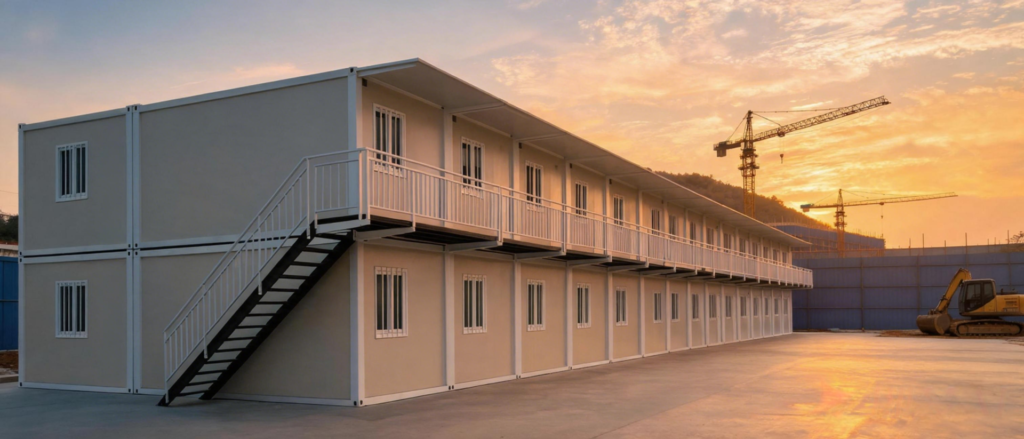
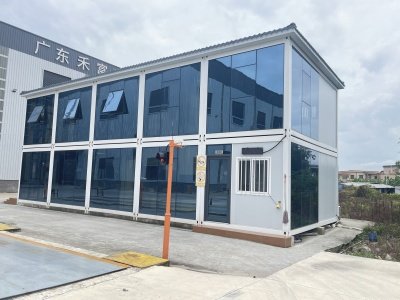
It can be suitable for construction camps, workforce accommodation, offices, and other projects requiring multiple units. Depending on the approved design, flat pack units can also be connected or stacked to create larger buildings, including configurations of up to three floors.
Stacking must follow the specified structural design and applicable local requirements. The installation schedule should account for frame assembly, panel installation, alignment, securing, and final inspection.
Detachable Container House
A detachable container house uses prefabricated structural components assembled with bolted connections.
Its knock-down design helps optimize transportation space and can make it attractive for large orders. However, site teams need to assemble the frame and install the panels and other components according to the installation drawings.
For projects with many units, a standardized layout, experienced installers, and a well-planned installation sequence can help improve productivity and keep the schedule on track.
K-Type Prefab House
For larger accommodation and construction camp projects, a K-Type prefab house may be a suitable option.
As a preliminary planning reference, installation productivity may be estimated at approximately 20–30 square meters per worker per day for applicable configurations. This is an estimate rather than a guaranteed production rate; the actual result depends on the building layout, work scope, crew experience, equipment, and site conditions.
Confirm the structural connection method and installation scope for the selected design before using this figure to calculate your project schedule.
For models supplied with factory-installed electrical wiring and pipework, on-site work may mainly involve external utility connections, testing, and inspection. E-TOM can provide installation drawings and videos, with technical guidance available to support installation planning.
What Can Slow a Project Down?
Delays do not always originate in the factory or during transportation. Site preparation and local compliance requirements can also affect the final completion date.
Foundation: The installation site should be level and prepared according to the selected building system, structural requirements, soil conditions, and local regulations. A concrete slab or concrete blocks may be suitable for certain configurations, but the required foundation must be confirmed from the project drawings and local engineering advice. Check the applicable building codes and requirements before construction.
Utilities: Plan for water, electricity, drainage, and suitable road access where required. If utility connections are not ready when the units arrive, the buildings may not be ready for use even after assembly is complete.
Documentation and approvals: Import and conformity requirements vary by destination and product. Requirements such as SONCAP, PVoC, GSO, or SABER may apply to certain shipments, depending on the destination market and product classification. Confirm the applicable requirements before production or shipment to avoid unnecessary delays.
E-TOM can discuss available product documentation and project-specific testing or certification requirements. Ask which documents apply to your selected model and destination. For reference, consult the official guidance on CE marking, the ISO 9000 family of quality management standards, and SGS testing, inspection, and certification services. These are different forms of compliance or quality-related documentation and are not interchangeable; the requirements for the destination market must be checked separately.
How to Plan Your Prefab Container House Delivery Time
The most suitable design depends on which part of the project you need to optimize.
If rapid on-site deployment is your main priority, compare foldable and flat pack systems based on the amount of assembly required, available labor, and site equipment.
If freight efficiency is particularly important for a large order, a detachable container house may be worth considering. Include local installation labor, equipment, and finishing costs when comparing the total project budget.
E-TOM’s guide to the real cost of a container house explains the main factors that affect overall costs. The container house customization guide also helps buyers understand which design changes and specifications should be confirmed before production.
Where project requirements allow, site preparation can proceed while the units are being manufactured. Finalizing drawings early, confirming materials, arranging transport in advance, and preparing the foundation can help reduce avoidable waiting time.
Get a Delivery and Installation Plan for Your Project
The overall timeline for a prefab container house project depends on more than factory production. Shipping, customs clearance, site readiness, installation labor, and local approvals all contribute to the final completion date.
E-TOM offers foldable, flat pack, detachable, and other prefabricated building solutions for construction camps, workforce accommodation, site offices, and customized modular projects.
To receive a project-specific estimate, share your required quantity, destination, preferred house type, layout, customization requirements, and target completion date.
Contact E-TOM for a Project-Specific Quotation. We can help you review the production schedule, shipping arrangements, and installation requirements before you place your order.