Prefab Container House
Offices · Housing · Camps · Emergency Solutions
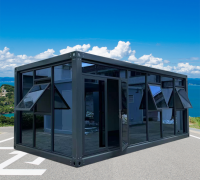
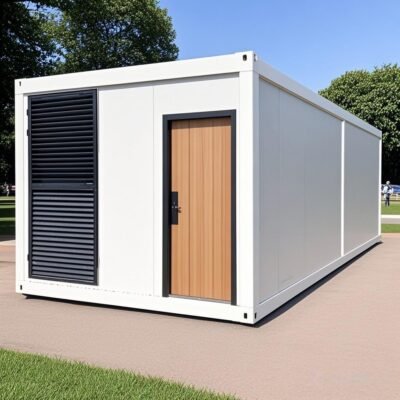
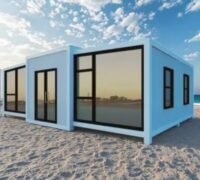
What is a Prefab Container House?
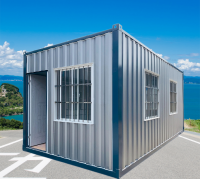
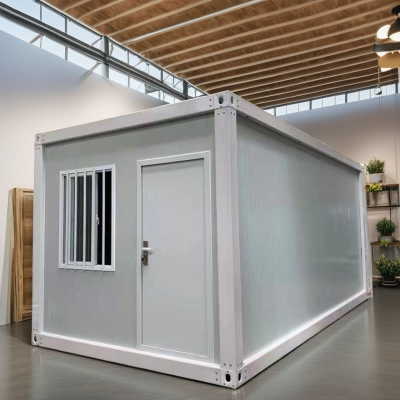
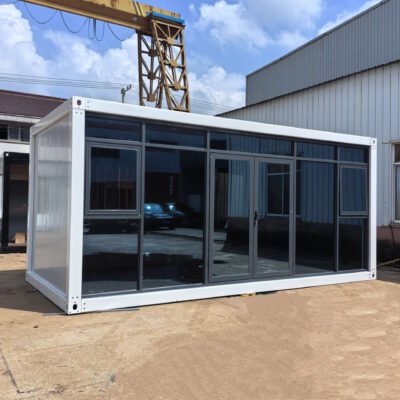
Prefab container houses are not simply modified shipping containers. They are modular, prefabricated building systems designed through structural engineering, precision manufacturing, and interior finishing to deliver flexible and mobile space solutions.
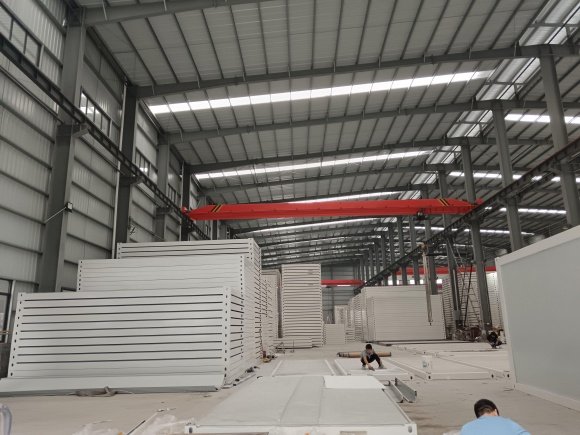
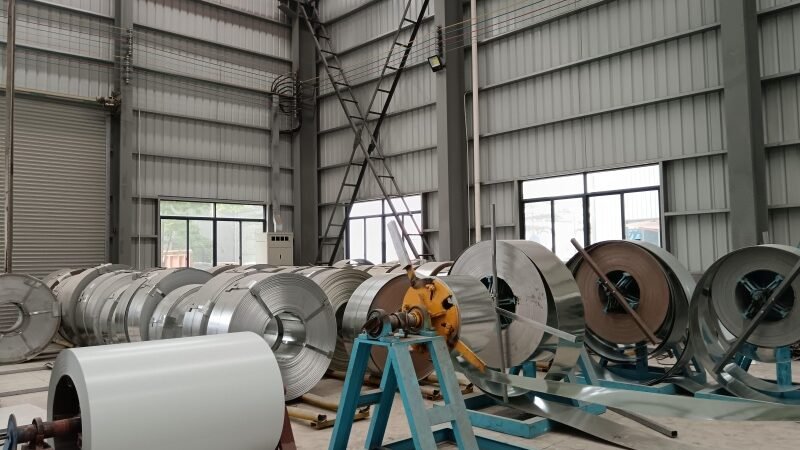
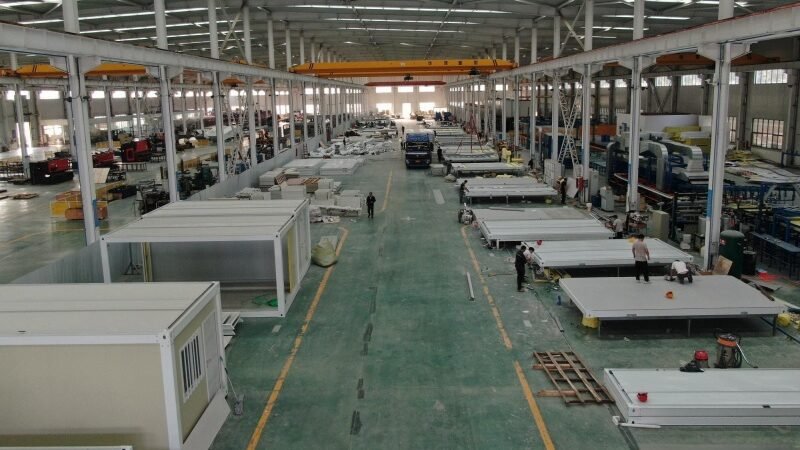
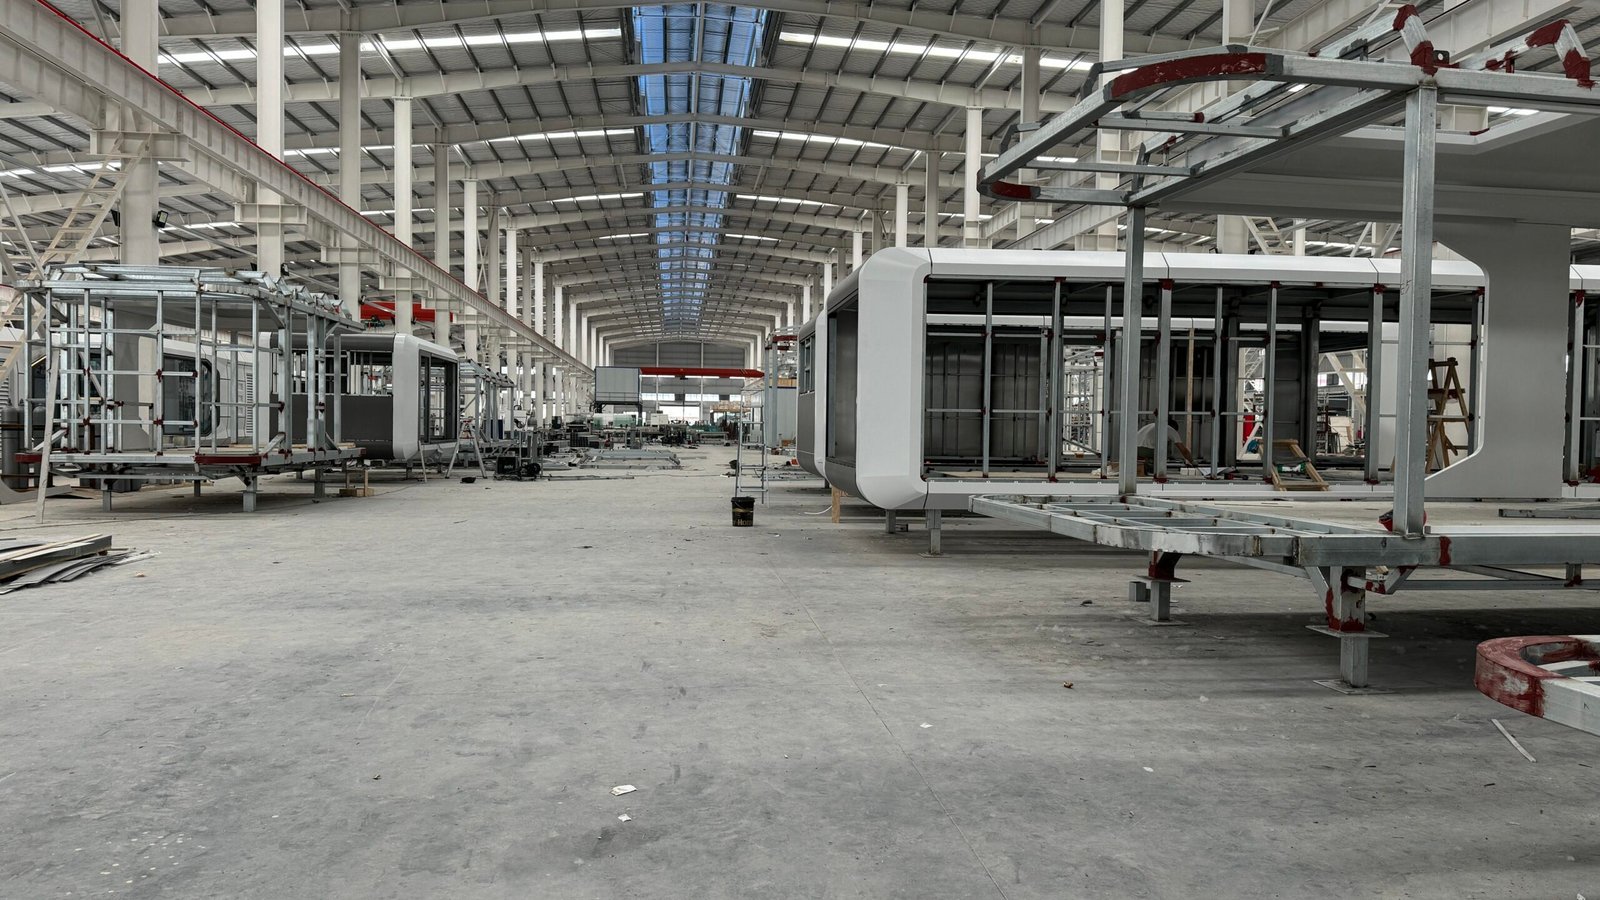
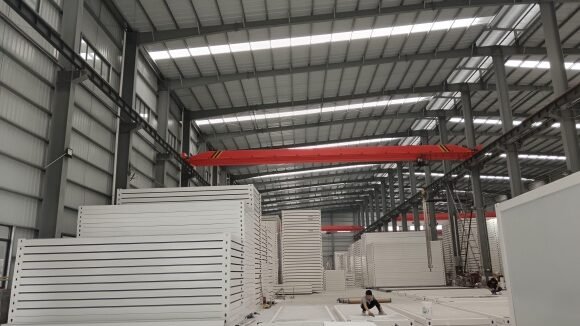
All components are manufactured in a controlled factory environment and then transported to the project site for fast assembly. This streamlined construction method significantly reduces building time, minimizes on-site labor, and lowers environmental impact such as noise, dust, and construction waste.
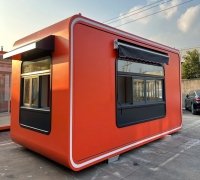
Prefab container houses are widely used across multiple applications, including office spaces, worker accommodations, emergency shelters, and sanitation facilities. With their strong durability, easy relocation, and cost-effective structure, prefabricated container buildings provide a reliable and efficient solution for temporary or semi-permanent space needs.
Why choose E-TOM?
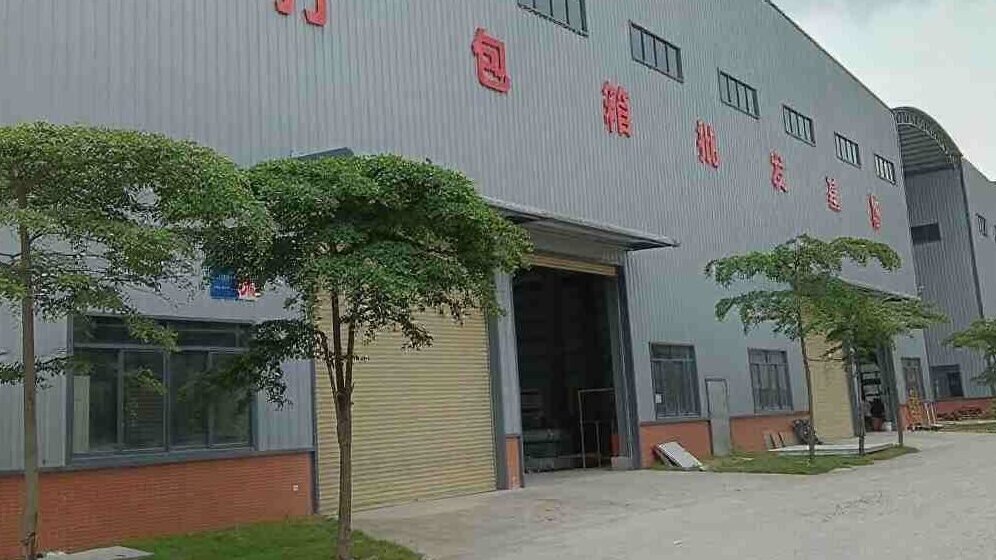
With over 12 years of professional experience, E-TOM has evolved from a manufacturer into a full-cycle solutions provider. We not only build containers, but we are committed to providing certainty, high quality, and turnkey project-like success guarantees for projects in multiple countries around the world.
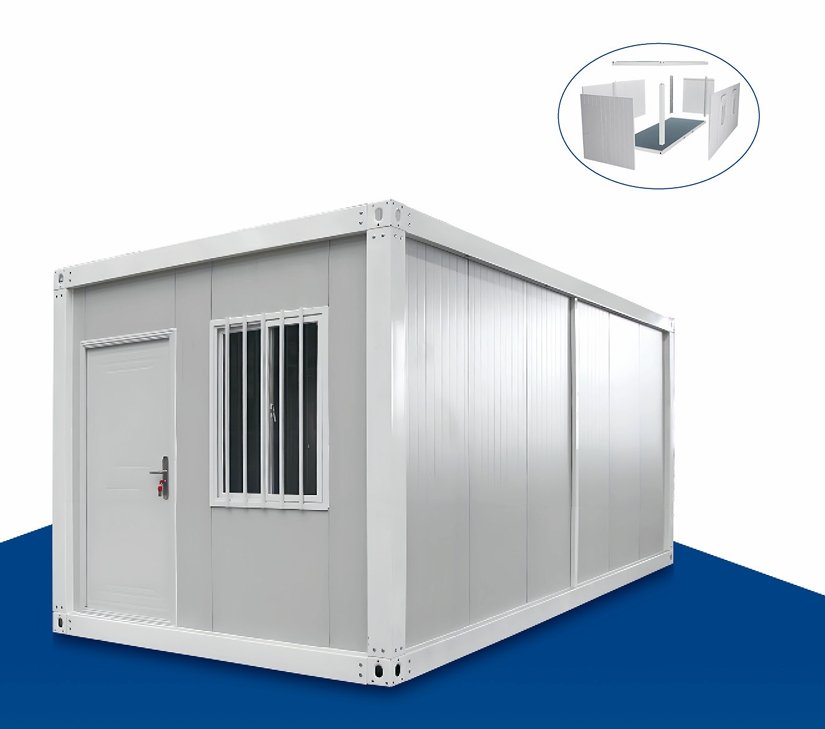
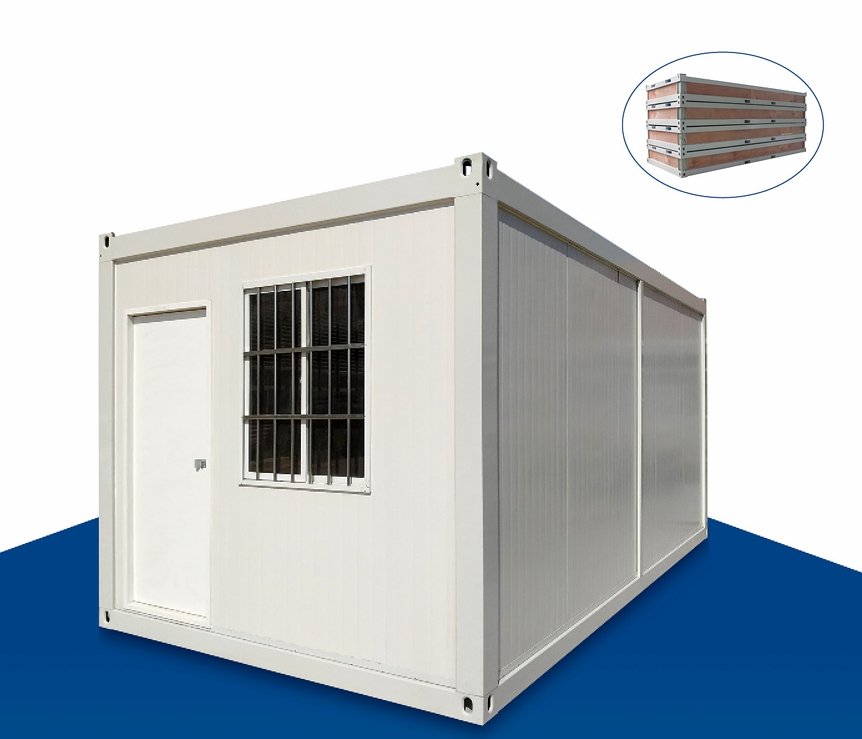
Detachable Container House
- size:6000mm*3000mm*2800mm (customizable)
- Flat roof with organized internal drainage
- Number of layers ≤ 3
- Design service life of the structure is 20 years
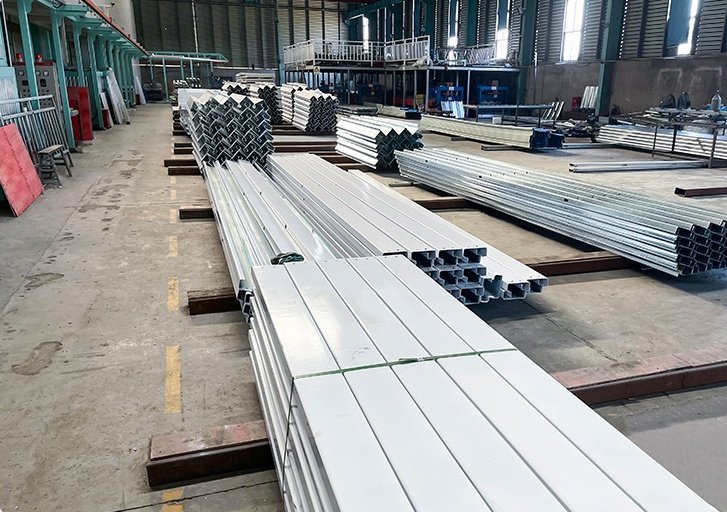
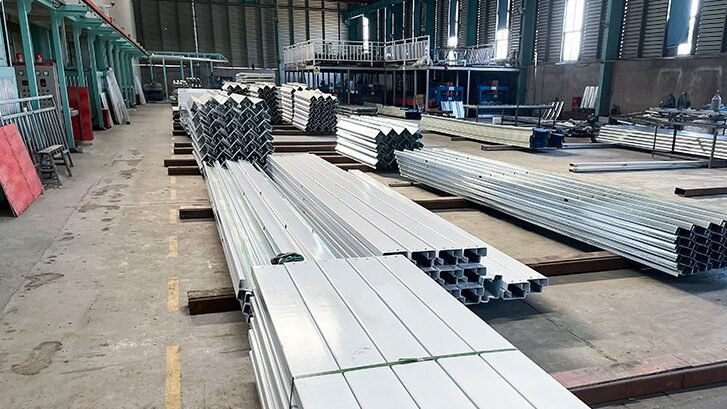
- Channel steel, angle steel, galvanized square tube, color steel sandwich panel, etc
- Customizable: size, color, structure, etc
Fixed Container House
- size:5950mm*2450mm*2800mm( (customizable)
- Flat roof with organized internal drainage
- Number of layers ≤ 3
- Design service life of the structure is 20 years
- Channel steel, angle steel, galvanized square tube, color steel sandwich panel, etc
- Suitable for projects that require rapid setup but have a limited budget
Basic
Enrich our growing community.
- Floor purlins x 9 Pcs
- Roof purlins x 5 Pcs
- Basic corner joint
- Basic windows & door
standard
Support special exhibitions.
- Upgraded floor purlins x 9 Pcs
- Upgraded roof purlins x 5 Pcs
- Upgraded galvanized corner joint
- Upgraded windows & door
Patron
Take support to the next level.
- Upgraded floor purlins x 16 Pcs
- Upgraded roof purlins x 8 Pcs
- Upgraded galvanized corner joint
- Upgraded windows & door
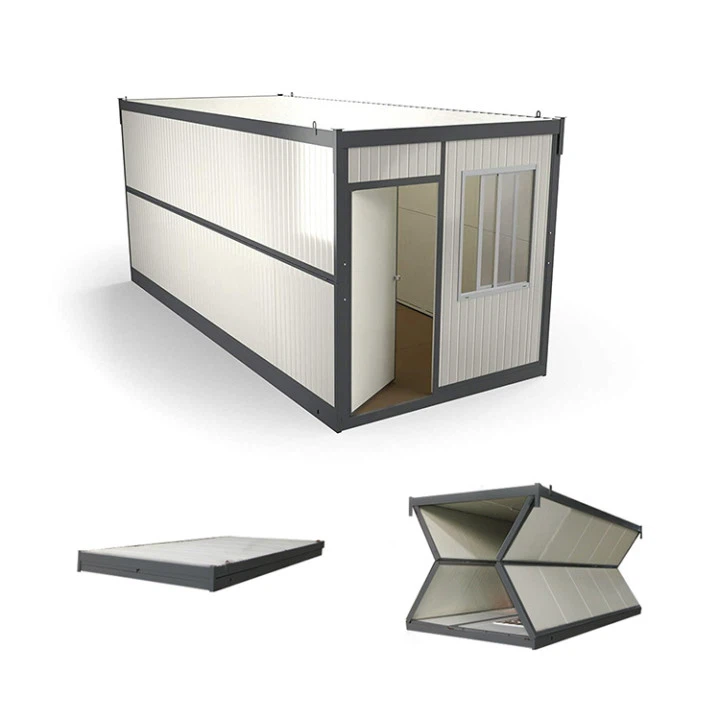
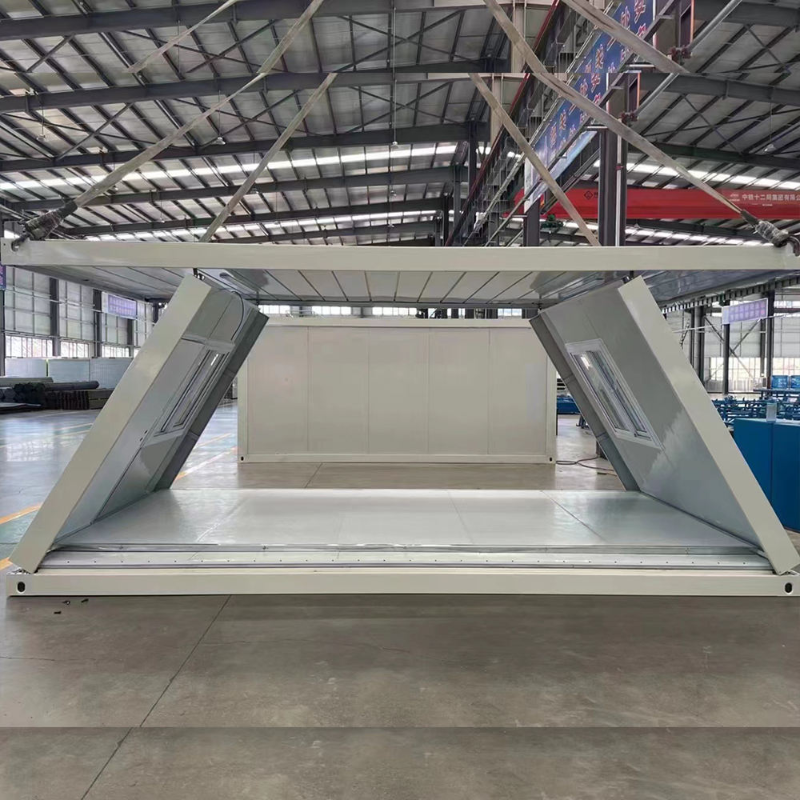
Folding Container House
- size:5800mm*2440mm*2620mm(customizable)
- Folded size:5800*2440mm*400mm(customizable)
- Flat roof with organized internal drainage
- Number of layers ≤ 3
- Design service life of the structure is 20 years
- Channel steel, angle steel, galvanized square tube, color steel sandwich panel, etc
- 40HQ container can hold 10 units
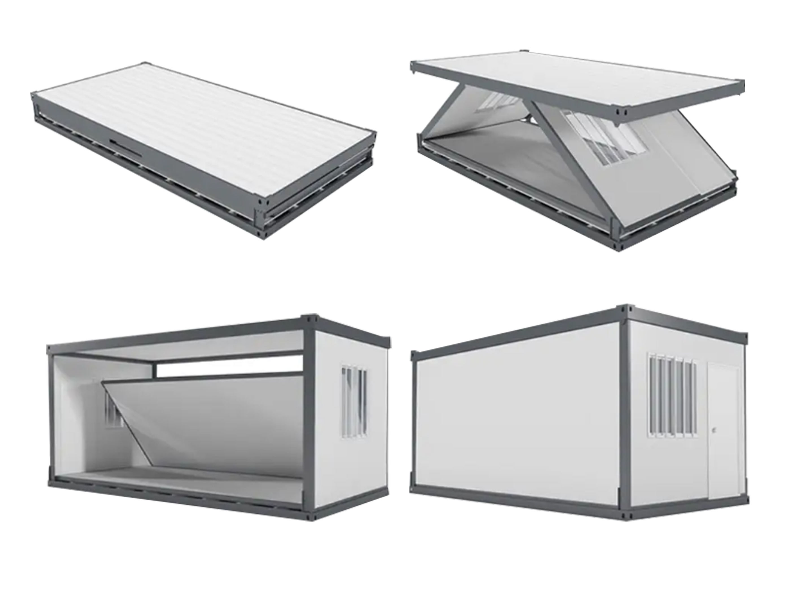
Z Type Folding Container House
- Size:5850mm*2438mm*2896mm(customizable)
- Folded Size:5850*2438mm*400mm(customizable)
- Flat roof with organized internal drainage
- Number of layers ≤ 3
- Design service life of the structure is 20 years
- Channel steel, angle steel, galvanized square tube, color steel sandwich panel, etc
- 40HQ container can hold 10 units
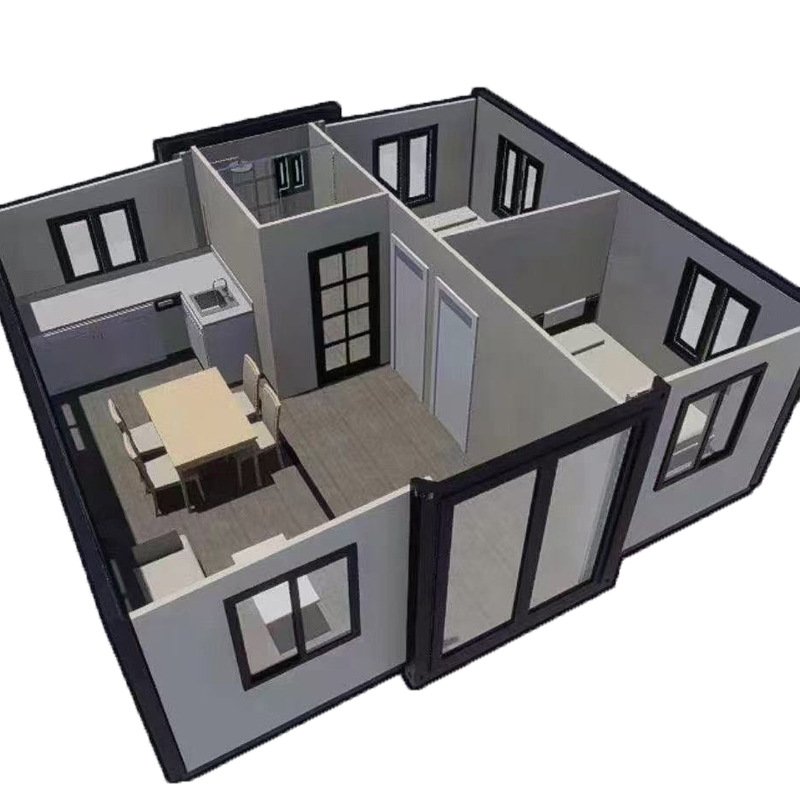
Expandable Container House
- 20ft Size:L5900mm × W6300mm × H2480mm(customizable)
- 40ft Size:L11800mm × W6300mm × H2480mm(customizable)
- Developed size:20ft or 40ft (customizable)
- Flat roof with organized internal drainage
- Design service life of the structure is 20 years
- Available in two- or three-bedroom layouts, our expandable container homes offer flexible, customizable living spaces. Simply deploy on-site and enjoy a comfortable home designed to match your lifestyle and requirements.