K Type Prefab House Advantages for Large-Area Builds
Not every project fits neatly into a container-shaped footprint. Warehouses, canteens, multi-room dormitories, and classrooms often need a wider, more open floor plan than a standard container unit can efficiently provide — and that’s where the real K type prefab house advantages come in. It shares the same light-steel, bolt-together engineering philosophy as our container range, but is designed around a different structural logic: wider modules, sloped roofing, and large open spans, rather than a fixed shipping-container footprint.
What Makes It a “K Type” House
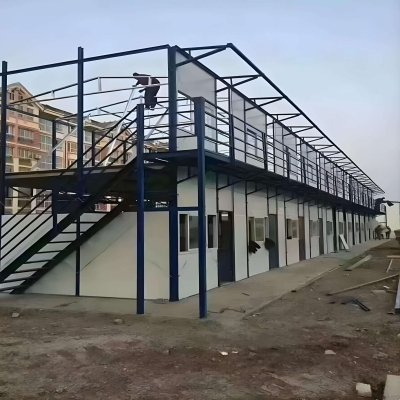
The name comes from the “K module” — a standardized structural width unit that repeats across the building, an approach consistent with how the modular construction industry generally builds efficiency: standardizing components so they scale up to large single-story or even multi-story footprints while keeping every component standardized. Instead of a flat container roof, K type houses use a sloped roof design, which handles rain runoff more effectively over a large footprint — a meaningful difference once you’re covering hundreds of square meters rather than a single container’s worth of space.
The Real K Type Prefab House Advantages Over a Standard Container Footprint
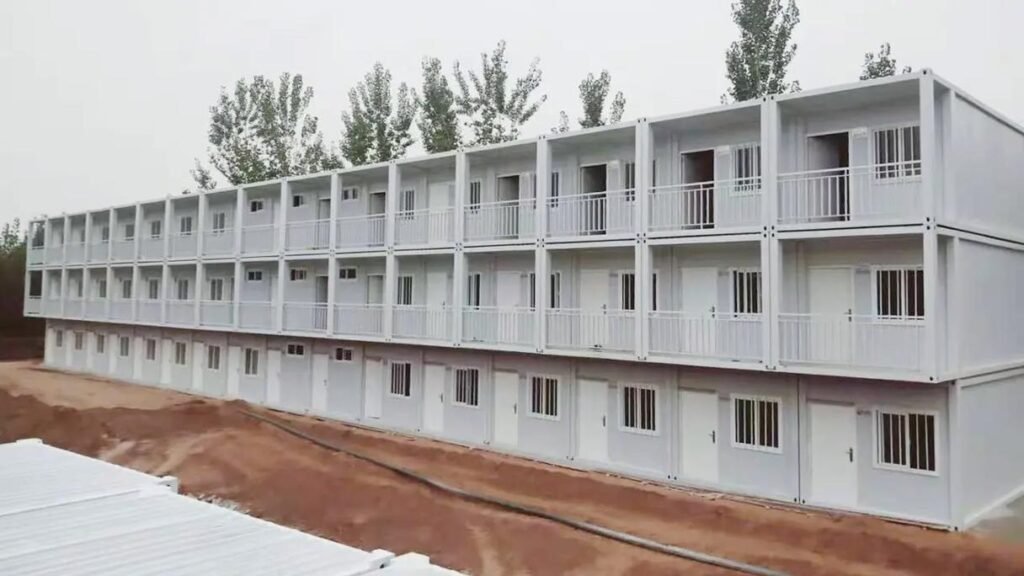
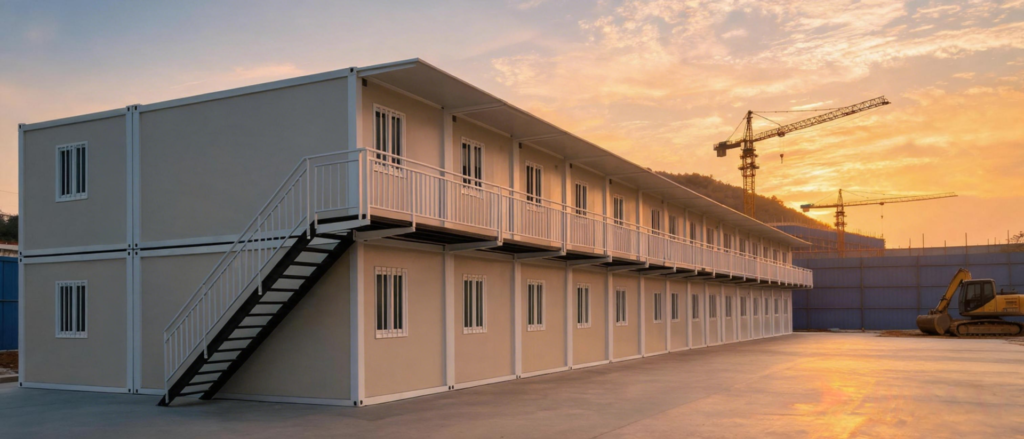
Larger open floor area. Because the K module system is designed to span wide open spaces rather than stack container-sized boxes, it’s typically the more efficient choice for warehouses, workshops, canteens, and multi-room dormitories where you need continuous open floor area rather than a series of separate boxes.
Cost efficiency at scale. For large-area projects, a K type structure generally delivers more covered floor area per dollar than an equivalent container-based build, which matters directly for the kind of budgeting we covered in our container house cost guide — floor plan efficiency is one of the biggest levers on cost per square meter that buyers often overlook.
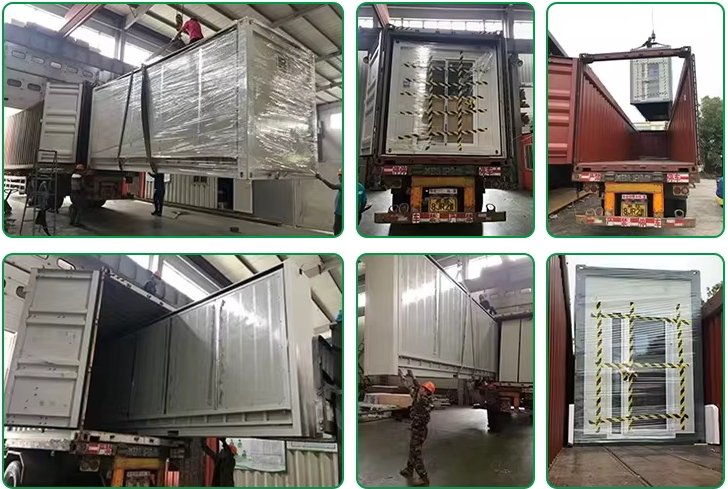
Fast, reusable assembly. Like our assemble container house line, K type structures use bolted rather than welded connections, so a crew can erect a large structure quickly and the components can be disassembled and reused on a future project rather than scrapped.
Flexible interior layout. Doors, windows, and interior partitions can be placed according to the project’s actual use, the same customization logic we covered in our container house customization guide — a K type dormitory, classroom block, or canteen can all be built from the same underlying module system.
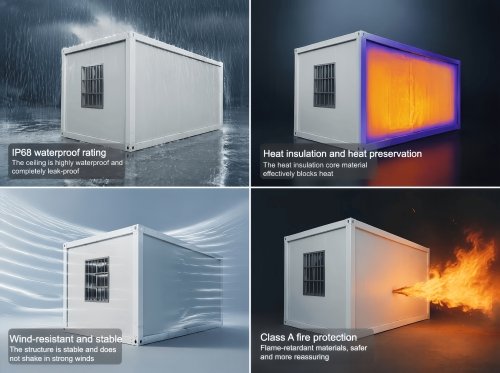
Suited to demanding climates. The light steel frame and sandwich panel construction follow the same principles we covered in our container house wind resistance guide: steel’s flexibility under seismic load and a properly anchored foundation matter just as much for a K type structure as for a container house, and the sloped roof adds an extra advantage in high-rainfall or monsoon climates by shedding water more effectively than a flat roof.
Insulation options that scale with the building. The same sandwich panel materials — rock wool, EPS, PU — covered in our insulation guide apply here too, which matters more as floor area increases, since a poorly insulated large structure is far more expensive to heat or cool than a single small unit.
When to Choose K Type Over a Container-Based Structure
The two product lines aren’t competing options — they solve different shapes of problem. A container-based structure is usually the better fit when you need a compact, individually transportable unit (a site office, a guard post, a single dormitory room) or want the option to relocate units independently later. A K type prefab house is usually the better fit when you need one large continuous space — a warehouse, an assembly hall, a multi-room dormitory block, or a canteen — where floor area efficiency matters more than modular portability. Many of our clients actually combine both: container units for offices and individual rooms, paired with a K type structure for shared or large-footprint spaces on the same site.
Planning a Large-Area Project
If your project needs significant covered floor area — a workforce camp, a warehouse, or a multi-room facility — weighing the real K type prefab house advantages against a container-based layout is worth doing before you commit to either. Contact E-TOM with your intended floor area, use case, and site climate, and we’ll help you work out whether a K type structure, a container-based layout, or a mix of both makes the most sense for your budget and timeline. You can also browse our full prefab container house range alongside the K type prefab house page to compare the two structural approaches side by side.
NOTES FOR PUBLISHING
TODO: add featured image — a completed K type project (warehouse, dormitory block, or canteen) shows the “large open floor area” advantage better than a close-up shot
Word count: ~840 words
FIXED: Focus keyword changed from “K type prefab house” to “K type prefab house advantages” — the original phrase was already used as the focus keyword on your K Type product page, and Rank Math flags exact-keyword reuse across posts. The new phrase still targets the same search intent but won’t conflict.
Focus keyword “K type prefab house advantages” appears in: title, slug, H1, first paragraph, one H2, meta description, and closing section (6 occurrences)
Internal links (8): K type prefab house page itself (2x), container house cost guide, assemble container house, container house customization guide, container house wind resistance guide, container house insulation guide, prefab container house pillar page, contact page
External link ADDED: Modular Building Institute (modular.org) — neutral, non-competitor trade association, linked in the K-module/standardization paragraph
Important: advantages described here are built from general K-type prefab house industry knowledge, not E-TOM’s specific engineering specs. Send real numbers (seismic rating, wind load, max span/floor area, steel treatment) and I’ll swap in verified specs.
- New vs Used Container House
- How Quickly Can Prefab Container Houses Be Delivered and Assembled on Site?
- Cheapest Prefab Container House: Detachable vs Flat Pack vs Foldable
- Container House Lifespan: How Long Does a Steel Prefab House Really Last?
- Why Are Guangdong Container House Prices Higher Than Northern China?