How Much Does a Prefab House Cost in 2026?
“Prefab house” covers more ground than most buyers realize — a compact container unit, a wide-span K Type structure, and a T Type building are all prefab houses, and they don’t cost the same per square meter. Before you can compare quotes meaningfully, it helps to understand which structural family you’re actually pricing, because that single decision moves the number more than almost anything else.
Structure Type Is the First Cost Decision
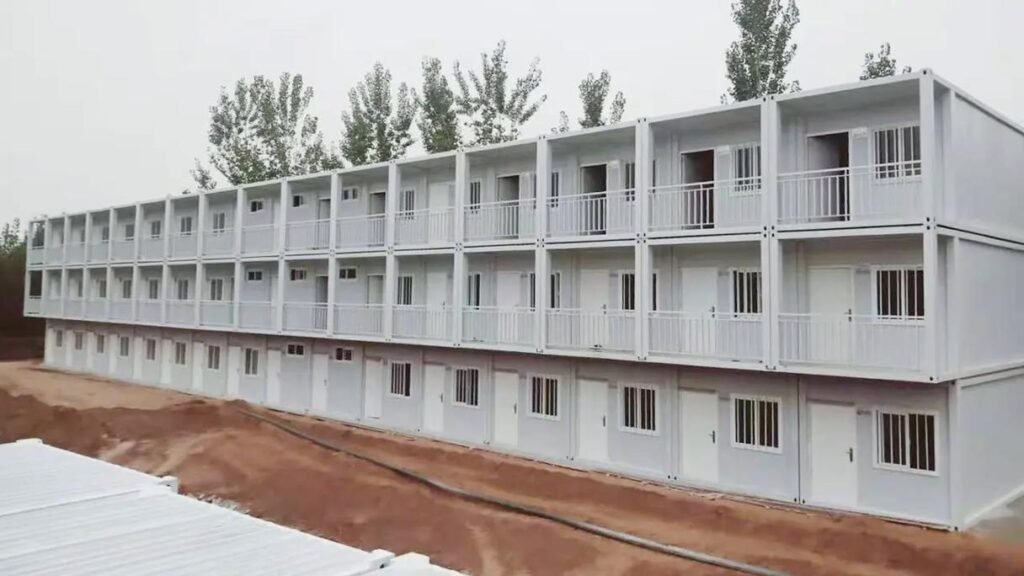
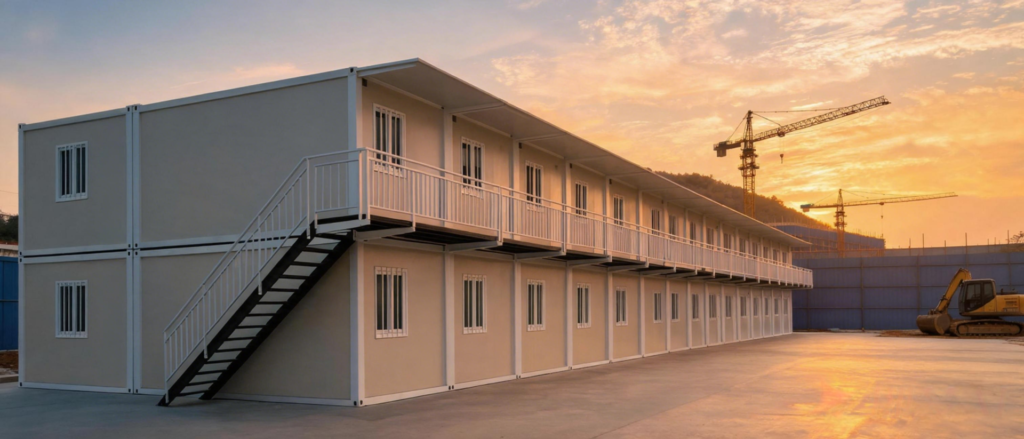
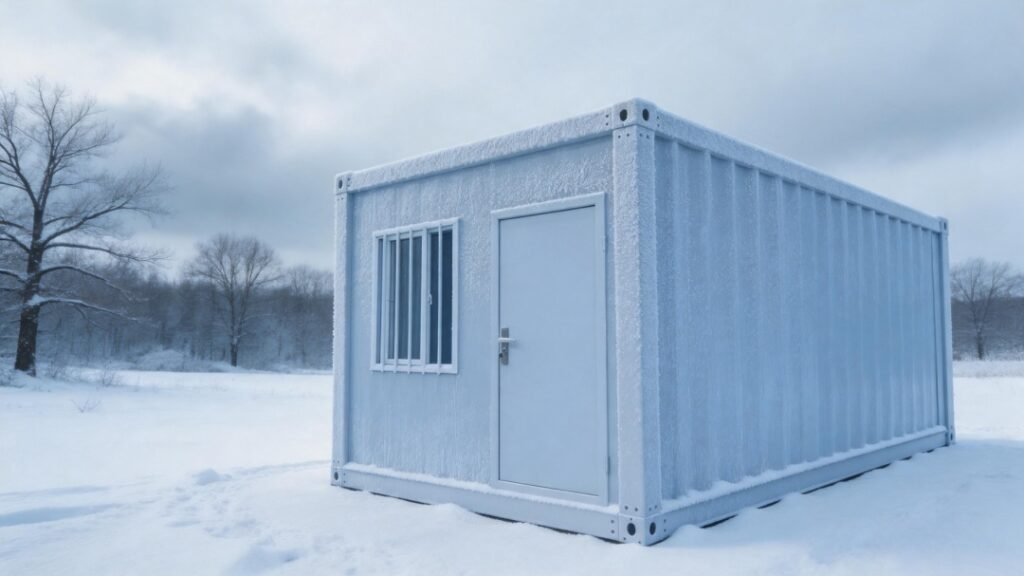
Container-based structures (standard, assemble, flat pack, or foldable) are typically the most efficient choice for compact, individually portable units — site offices, guard posts, single dormitory rooms — where the container footprint itself isn’t a constraint.
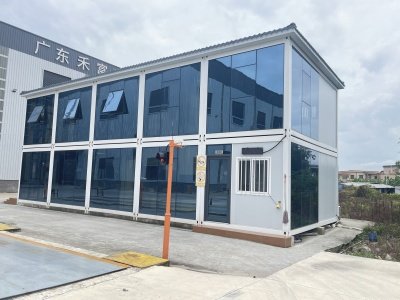
K Type and T Type prefab houses use a wider light-steel module system rather than a fixed container width, which generally delivers more covered floor area per dollar once you’re building something large — a warehouse, a multi-room dormitory block, a canteen, or a workshop. Comparing a container-based quote directly against a K Type or T Type quote for a large-area project usually isn’t a fair comparison unless both are priced for the same total floor area.
The Factors That Actually Drive Prefab House Cost
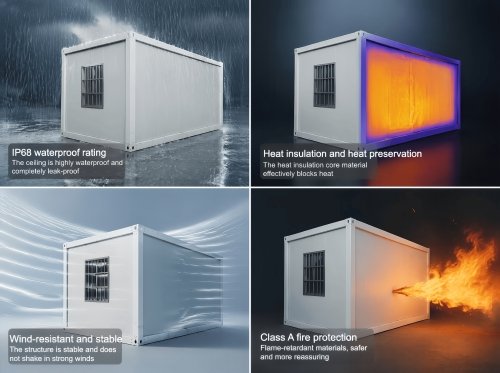
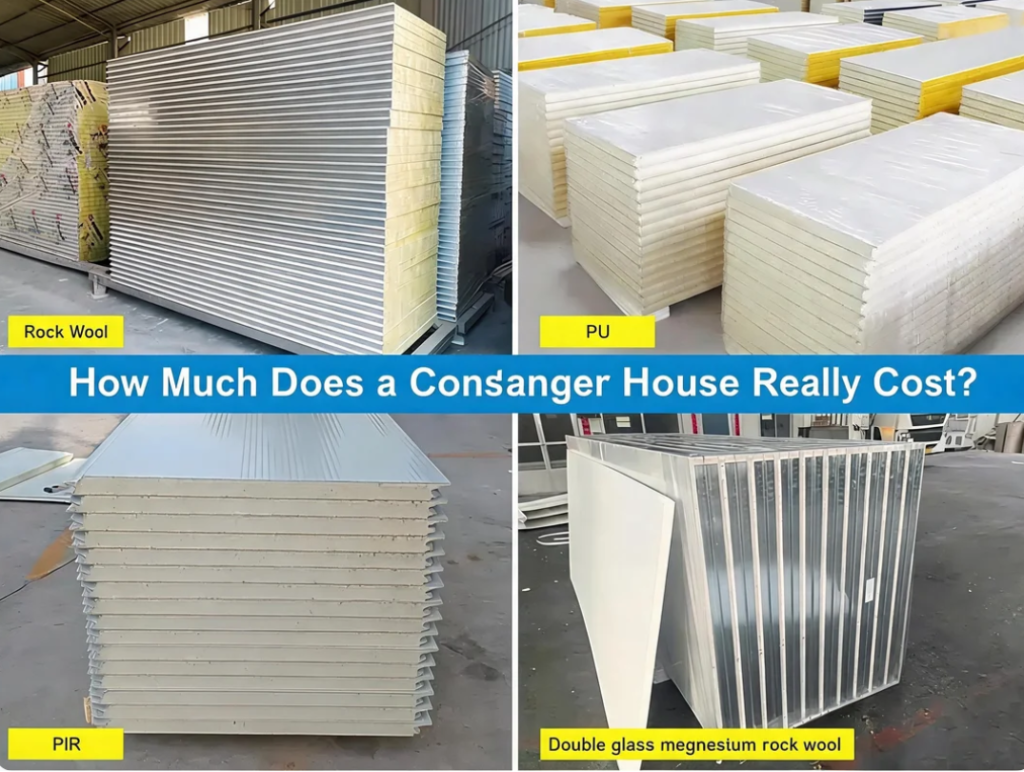
Wall panel material and thickness. As covered in our wall panel materials guide, EPS, rock wool, PU, and PIR sandwich panels sit at different price points, available in 50mm, 75mm, or 100mm thickness. Climate-appropriate material and thickness cost more upfront but usually pay for themselves in lower heating or cooling costs over the structure’s service life.
Steel frame and service life. A properly specified steel frame is built for a 15+ year service life, and heavier-gauge, properly treated steel costs more than a lighter frame — but as covered in our lifespan guide, that upfront difference usually pays off as a lower cost-per-year over the structure’s working life.
Finish level. A bare shell with electrical rough-in costs far less than a unit with fitted sanitary modules (toilet, shower, and changing facilities), finished flooring, and interior painting. Most quoting confusion comes from comparing a bare-shell price on one quote to a fully-finished price on another.
Size, order volume, and production complexity. Production lead time at E-TOM runs 5–25 days, depending on how many units you’re ordering and how many custom components are specified — and that same variable (order size and customization level) is usually what drives cost per square meter up or down too, since fixed costs like doors and windows don’t scale linearly with floor area.
Customization. Standard sizes and layouts, as covered in our customization guide, keep pricing predictable. Custom floor plans, non-standard openings, or unusual finishes add engineering time on top of the base cost.
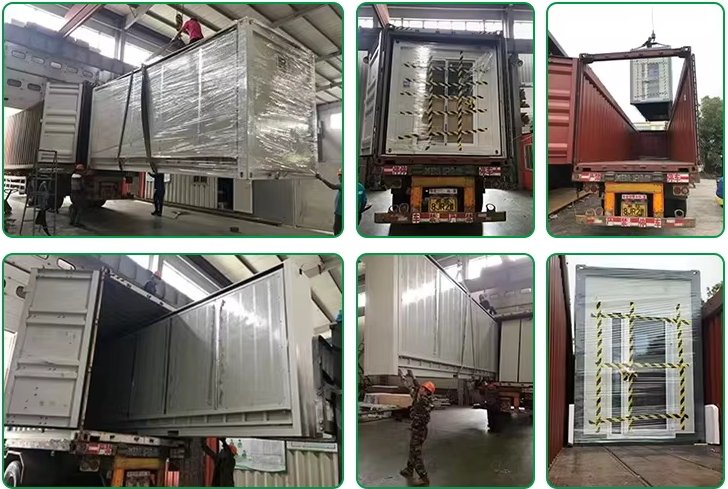
Shipping, duties, and logistics. The factory price is rarely your full landed cost. Ocean freight rates themselves fluctuate — tracked publicly by indices like the Freightos Baltic Index — and on top of that, as covered in our import tariff guide, the duty portion alone can range from 0% to double digits depending on your country’s trade agreement with China. Two buyers paying an identical factory price can land on very different total costs once freight and duty are added.
A General Reference Point
As a rough industry reference, factory-direct prefab structures from Chinese manufacturers commonly fall somewhere in the USD 450–900 per square meter range for container-based units, with K Type and T Type structures often landing more efficiently per square meter once a project reaches warehouse or multi-room scale. This is a starting point for expectations, not a quote — the only way to get a number you can actually budget against is to give a supplier your real specification.
What to Have Ready Before You Request a Quote
A quote is only as accurate as the information behind it. Before reaching out, it helps to have:
- Approximate total floor area and whether a container-based or K/T Type structure fits your use case better
- Intended use and expected duration (temporary site office vs. long-term accommodation)
- Destination country and site climate
- Rough finish level — bare shell, semi-finished, or fully furnished, including whether sanitary modules are needed
Get an Accurate Quote for Your Project
Rather than estimating from a general range, contact E-TOM with your project’s floor area, intended use, and destination, and we’ll recommend the right structural family — container-based, K Type, or T Type — along with a quote that reflects your actual specification, production timeline, and landed cost including shipping and duty.