
What Is a Flat Pack Container House?
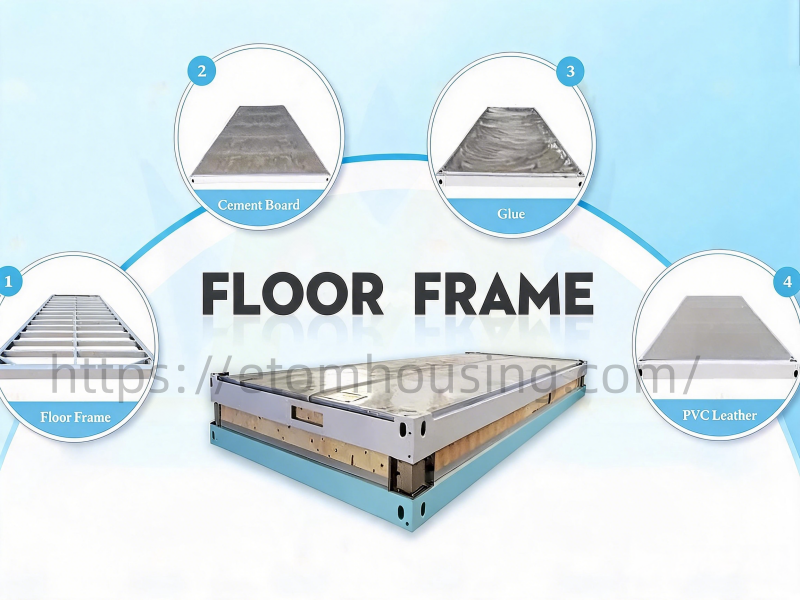
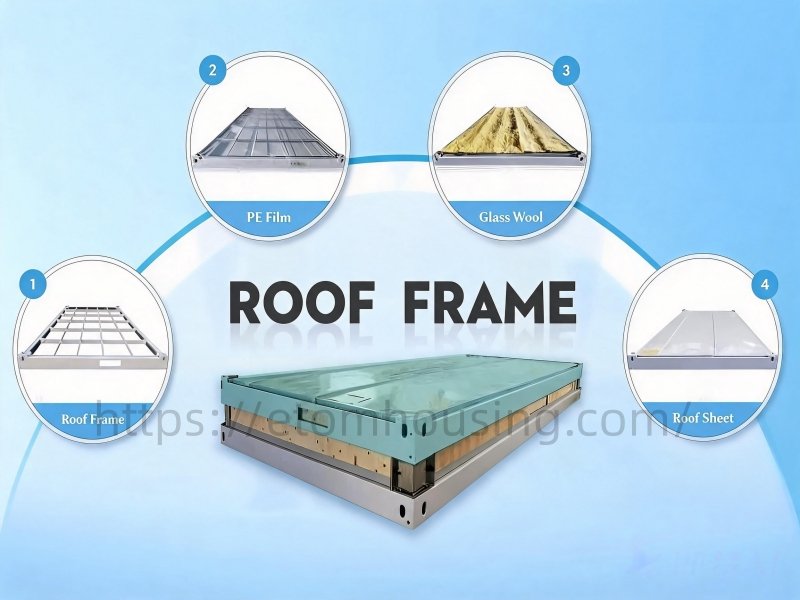
A flat pack container house is a modular prefabricated building system composed of a roof panel, floor frame, corner columns, and interchangeable wall panels with doors and windows. Each flat pack container house unit comes with a built-in electrical system and rainwater drainage system, making it ready for immediate use upon assembly.
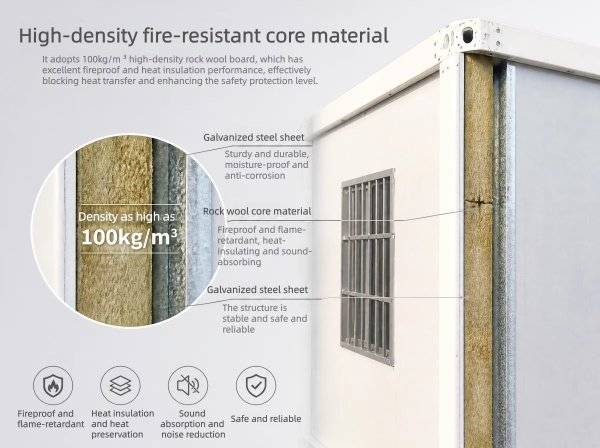
Designed using advanced modular production technology, E-TOM flat pack container houses are factory-manufactured and flat-packed for efficient transportation, then quickly assembled on-site. The main frame uses cold-formed galvanized steel, while all exterior wall panels are made from fire-resistant and flame-retardant materials, meeting international building safety standards.
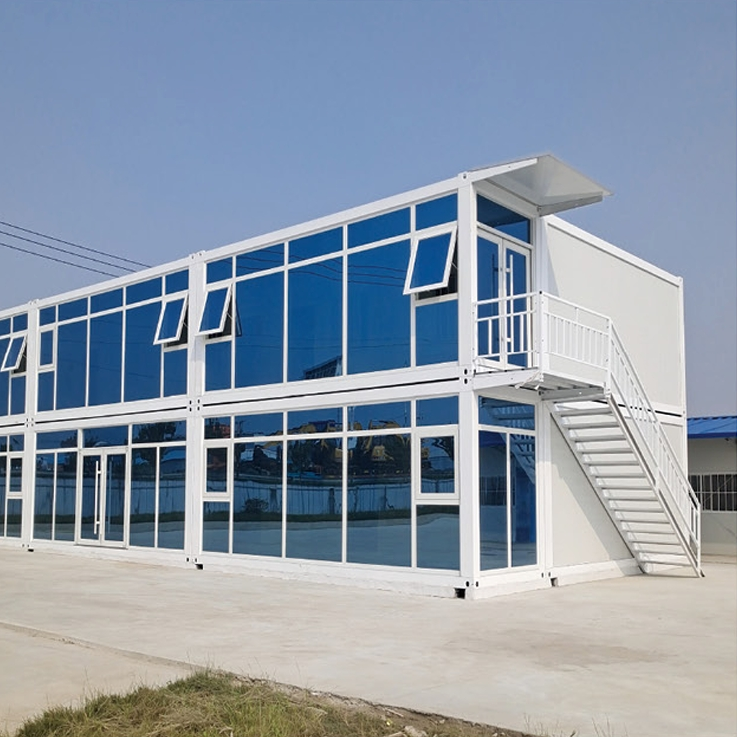
Units can be used individually or combined horizontally and vertically to create larger spaces and multi-story buildings of up to 3 floors. Every flat pack container house can be fully customized to meet specific project requirements.
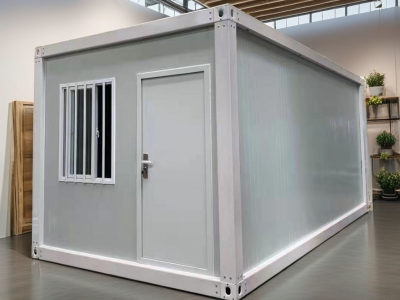
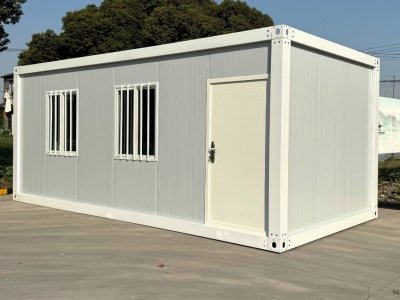
Key Advantages of E-TOM Flat Pack Container House
Flexible Combination
Stack, split, disassemble, and reconfigure — our flat pack container house system is fully modular, allowing endless layout possibilities for any project size.
Strong & Durable
Built with welded steel construction and high-strength galvanized steel components, E-TOM flat pack container houses offer exceptional structural stability and long-term durability.
Easy Transportation
Each unit can be shipped as a complete flat pack, compressed for efficient container shipping or cargo transport, significantly reducing logistics costs.
Eco-Friendly & Recyclable
All materials used in our flat pack container houses are recyclable and environmentally friendly, meeting international green building standards.
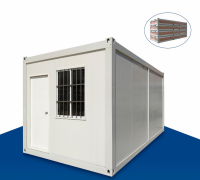
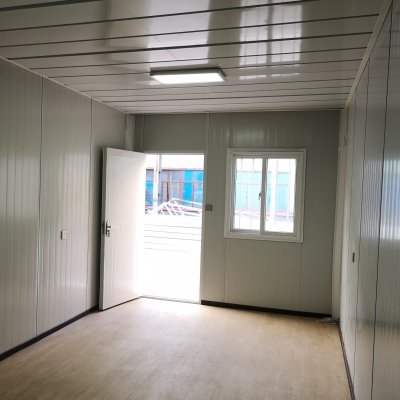
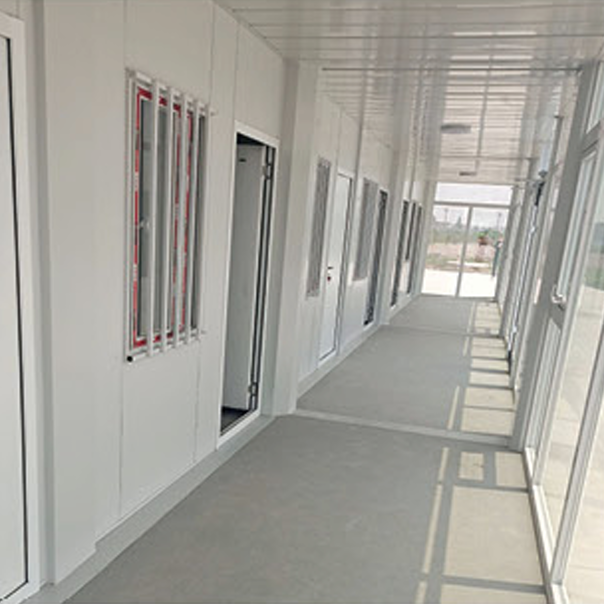
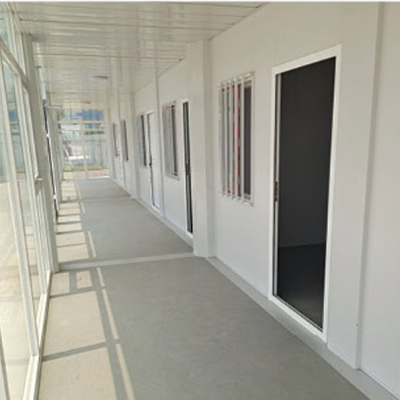
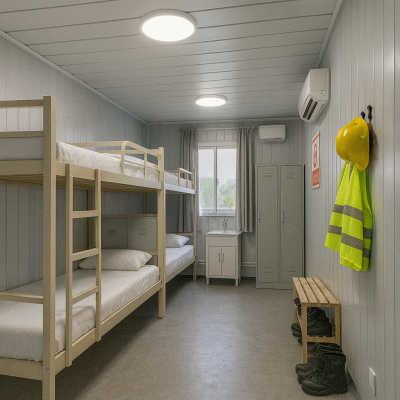
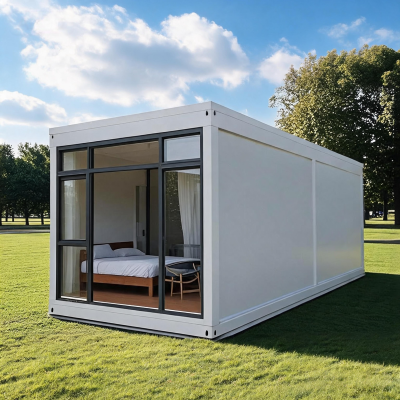
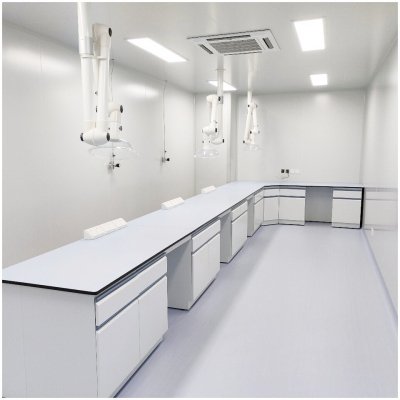
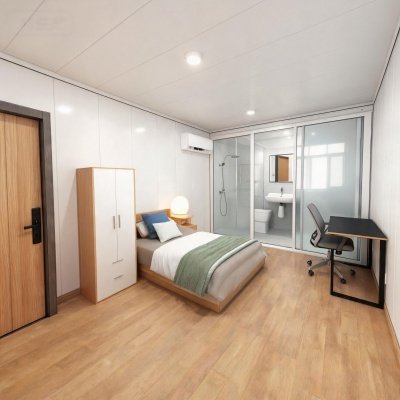
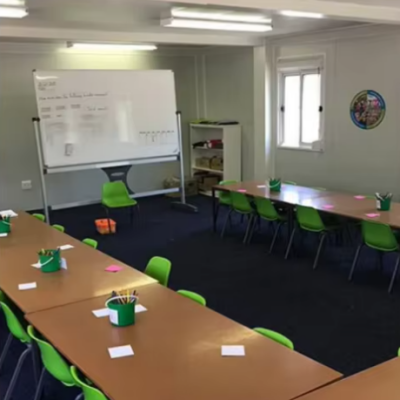
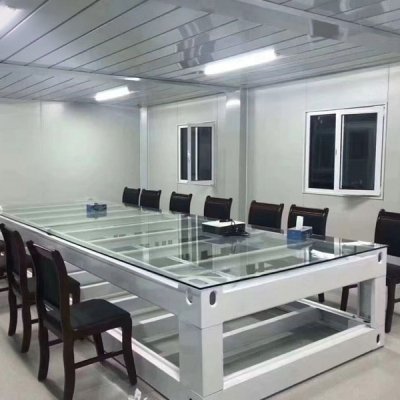
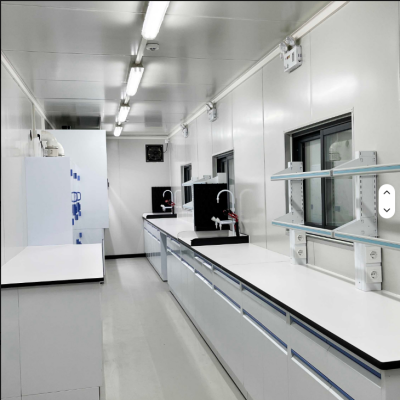
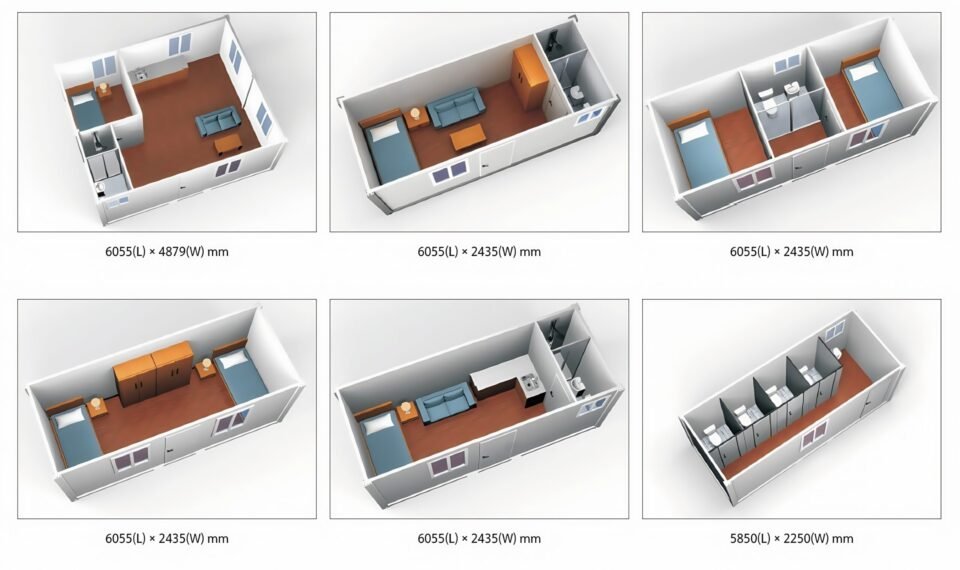
Flat Pack Container House Layout Design
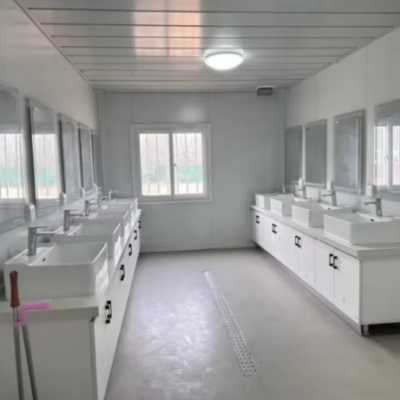
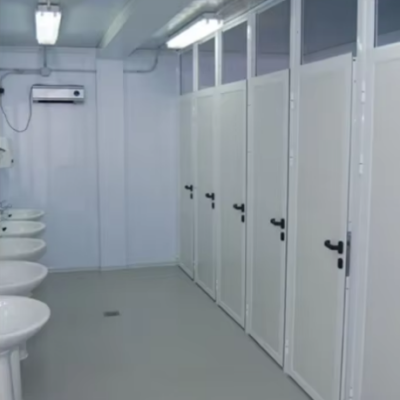
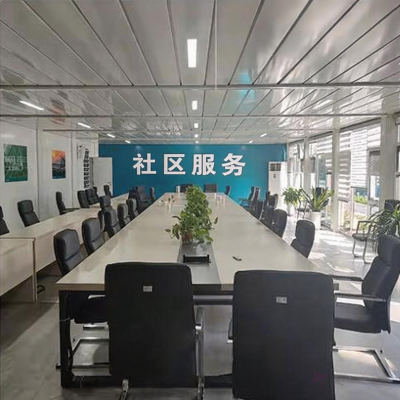
Our flat pack container houses can be fully customized to match your project requirements. Whether you need a single-unit office, family home, staff accommodation, dormitory, classroom, clinic, or commercial space, we can create a layout that fits your needs. From single-unit to multi-story configurations, every floor plan can be customized, including partition walls, kitchens, bathrooms, electrical systems, and interior finishes. Units can be combined horizontally and vertically to create larger spaces of up to 3 floors.
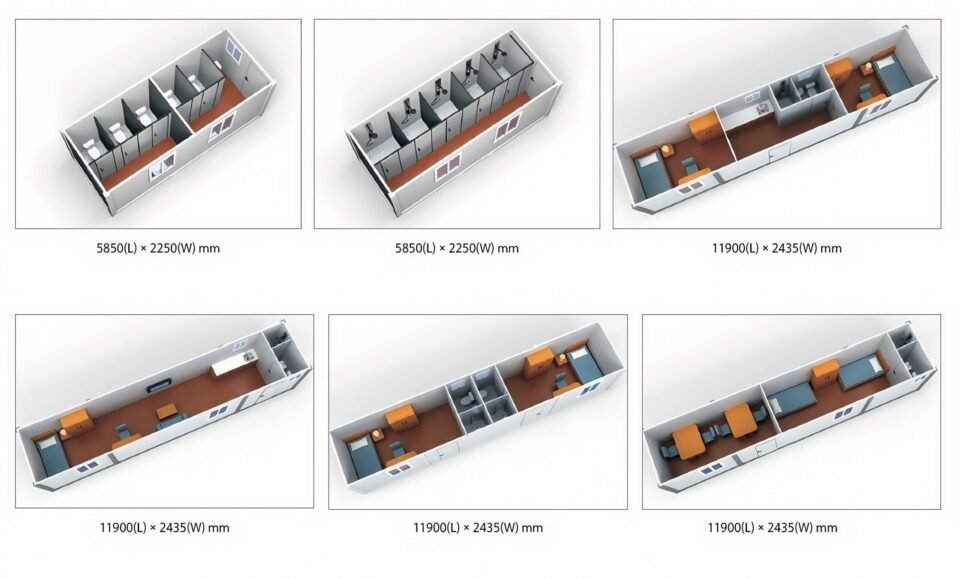
Material Customization
Customize the materials of your detachable container house to match different climates, project requirements, and budget levels.
Why Choose E-TOM?
Multiple International Certifications – Our flat pack container houses have passed CE, ISO 9001, SGS, and CNAS certifications. We also provide full support for obtaining country-specific certifications required for your target market, including SONCAP, PVOC, GSO, SABER, and more. Contact us for details.
Flat pack container house price
The listed prices include the container house, doors, windows, lighting, PVC flooring, Furniture, transportation, and other optional accessories are not included. Please refer to the table below for pricing of different configurations.
Basic
Standard
Premium
Selling Various Types of Prefabricated Container Houses
Detachable Container House
Shipping Modular Container
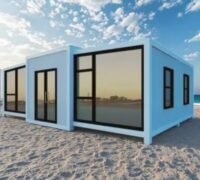
Expandable Container House
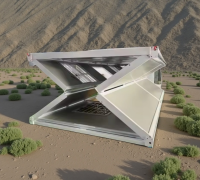
Foldable House
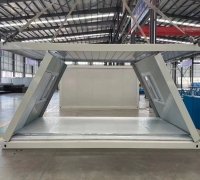
Z Type House
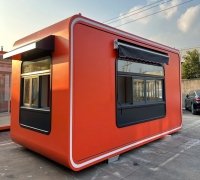
Apple Cabin
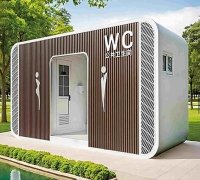
Mobile Toilet
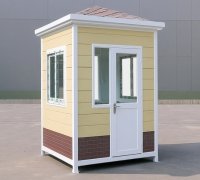
Mobile Guard Booth
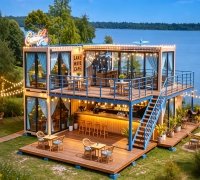
Creative Customized House
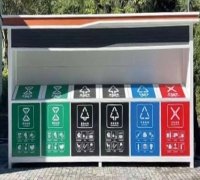
Mobile Waste Station