Prefab House Materials & Options
Choosing the right prefab house materials is one of the most important decisions in any modular building project. The materials you select directly impact your building's thermal performance, structural durability, maintenance requirements, and long-term cost efficiency.
At E-TOM, we offer a comprehensive range of prefab house materials and construction options for roof panels, wall systems, flooring, doors, and windows — allowing every project to be fully customized to meet specific climate conditions, budget requirements, and aesthetic preferences.
Whether you are building a construction site office, worker accommodation camp, permanent residential home, or commercial facility, our engineering team will help you select the most suitable prefab house materials for your project.
Prefabricated House Roof Options
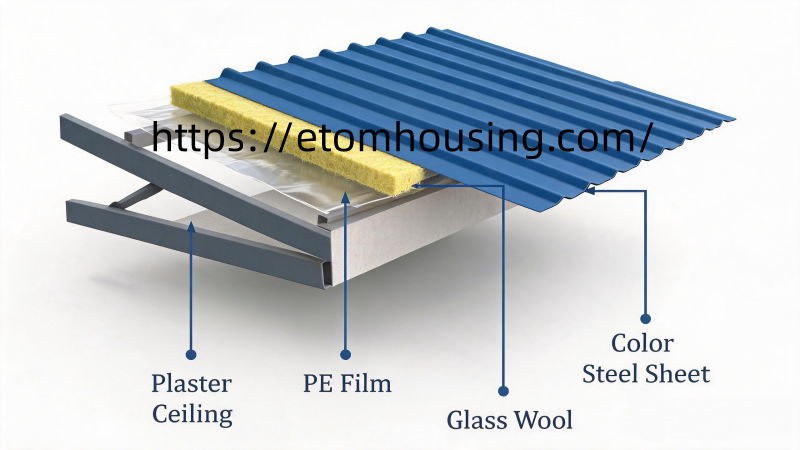
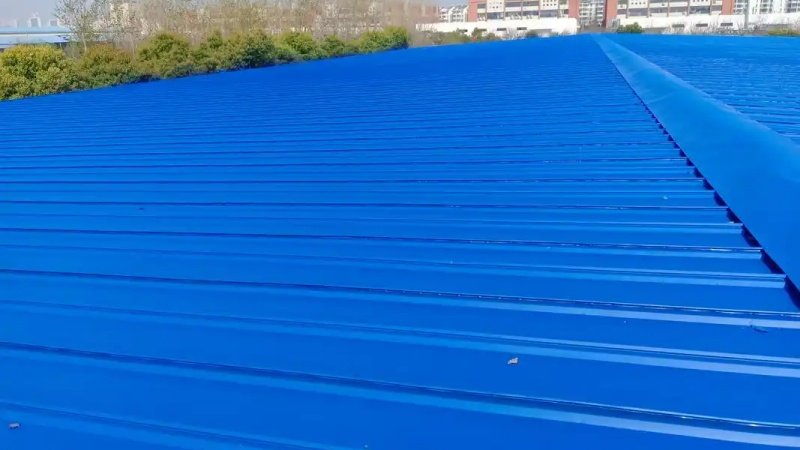
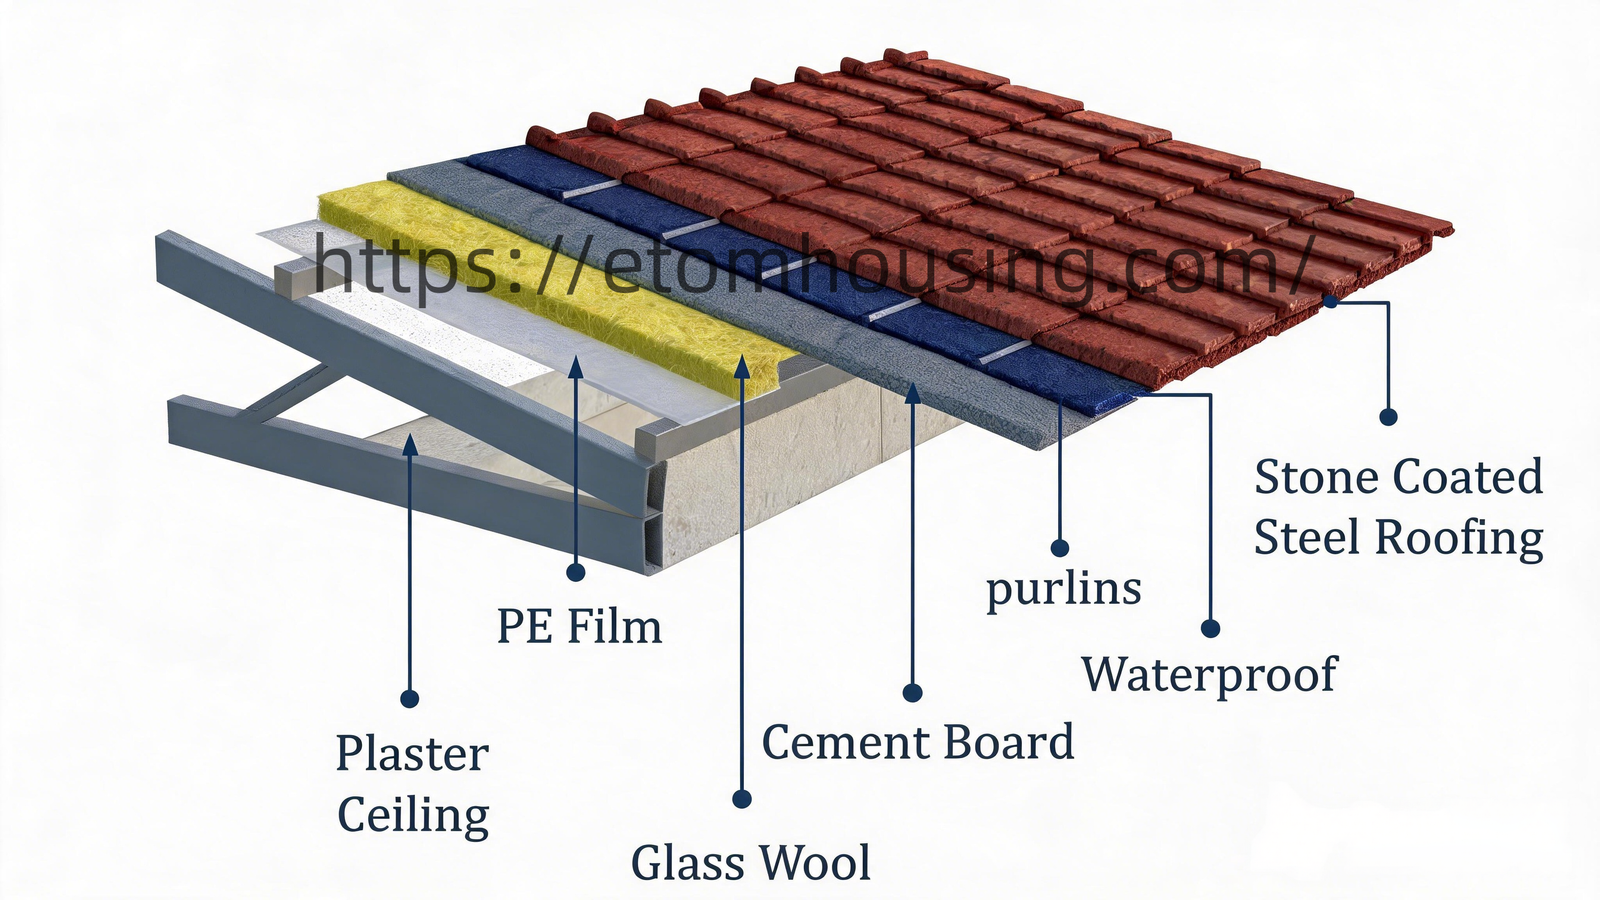
Ceiling + PE Film + Glass Wool + Color-Coated Steel Roofing Sheet
This roofing system combines a ceiling layer, PE film, glass wool insulation, and a color-coated steel roofing sheet to provide effective thermal insulation and weather protection.
Glass wool helps reduce heat transfer, keeping the interior more comfortable in hot and cold weather, while the PE film helps protect the insulation layer from moisture and dust. The color-coated steel roofing sheet provides a lightweight and durable outer layer with good resistance to weather, corrosion, and fire.
The insulation thickness and roofing materials can be customized according to the local climate, building application, and project requirements.
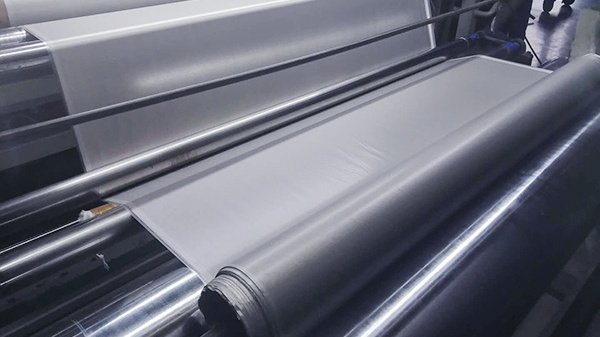
Ceiling + Sandwich Roof Panels
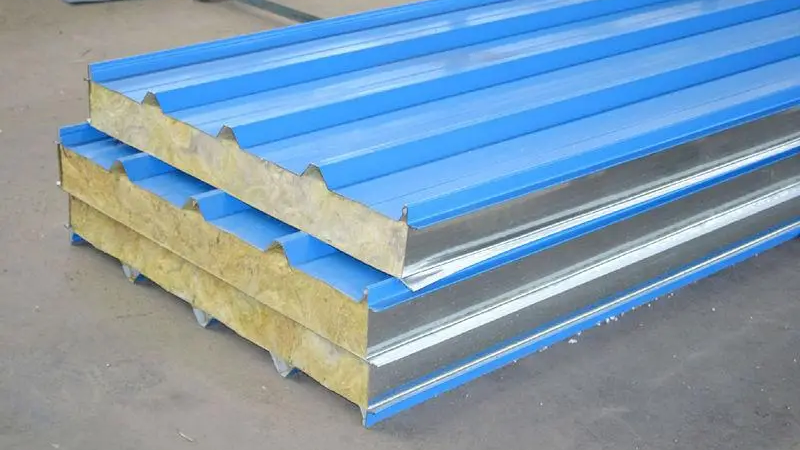
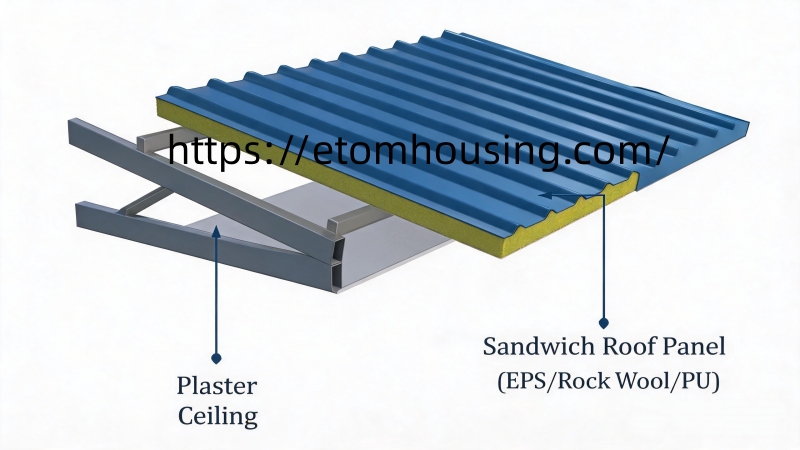
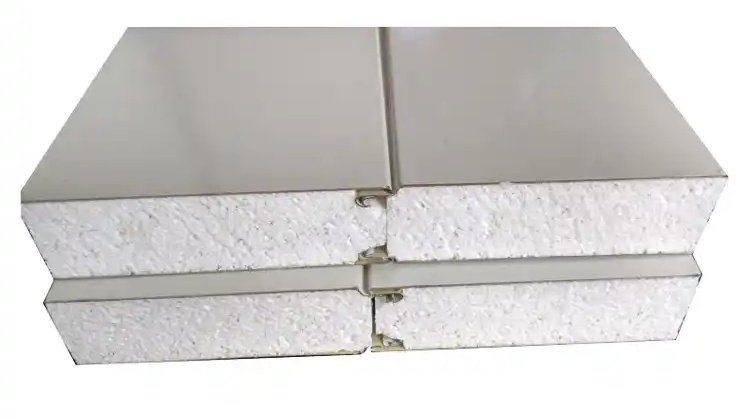
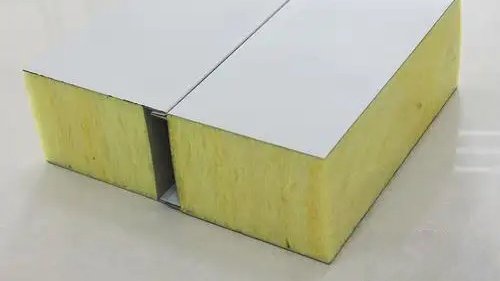
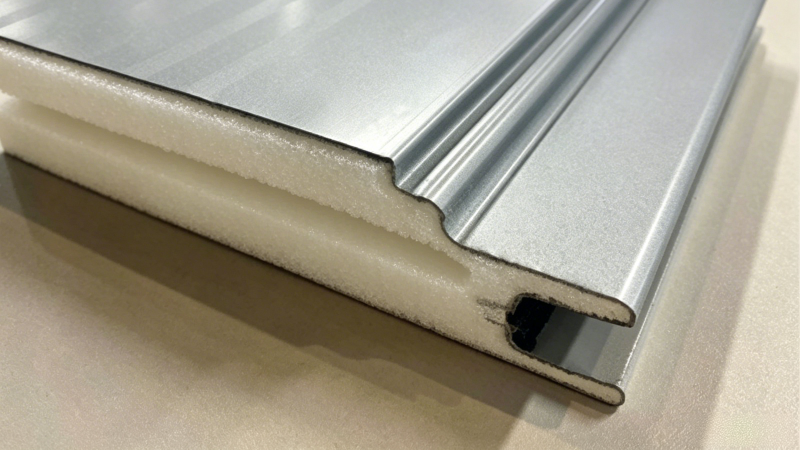
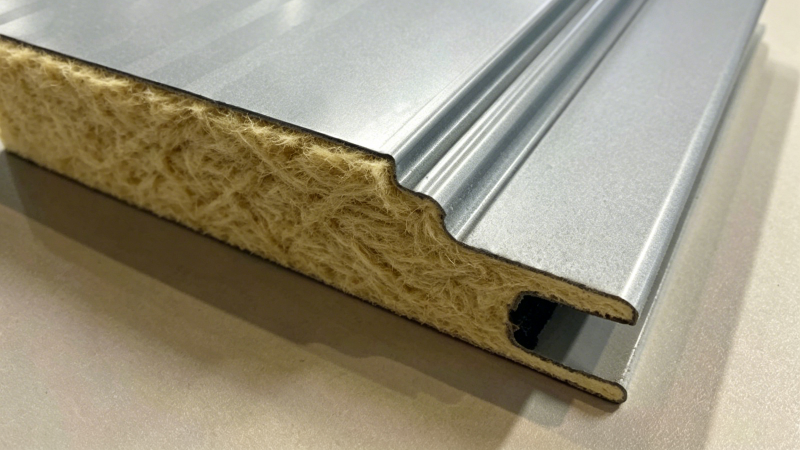
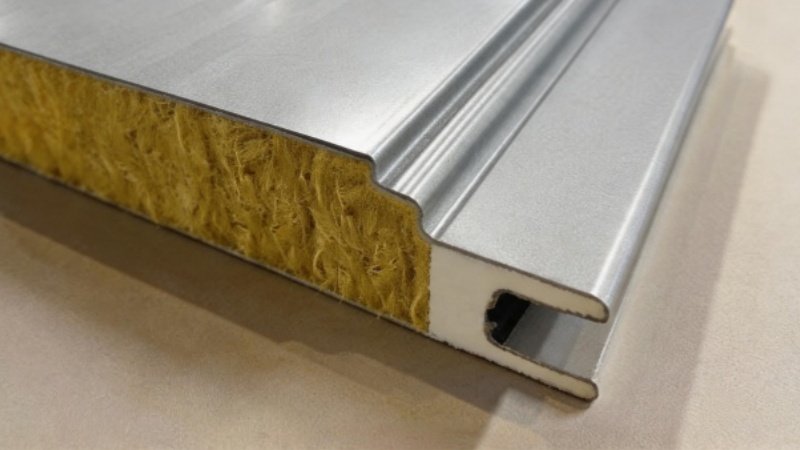
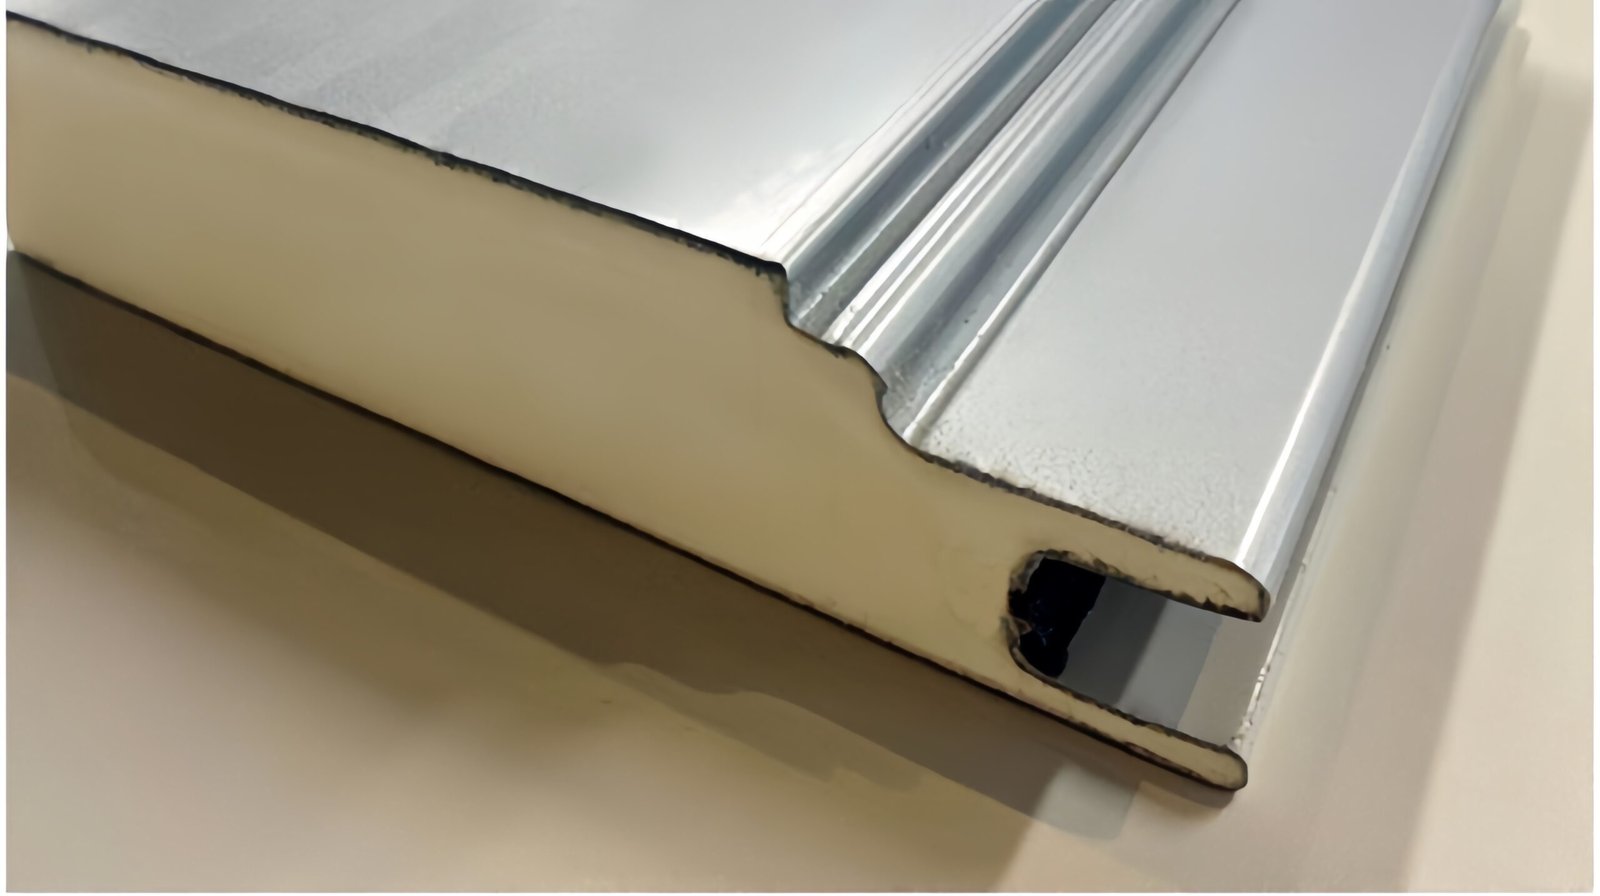
Sandwich roof panels consist of two metal sheets bonded to an insulated core, such as PU (polyurethane) foam or rock wool. They provide excellent thermal insulation, fire resistance, and weather protection while remaining lightweight and easy to install.
This roofing option is suitable for prefabricated buildings, modular houses, warehouses, workshops, and other buildings where good insulation and efficient installation are required. The panel type and thickness can be customized according to the local climate and project requirements.
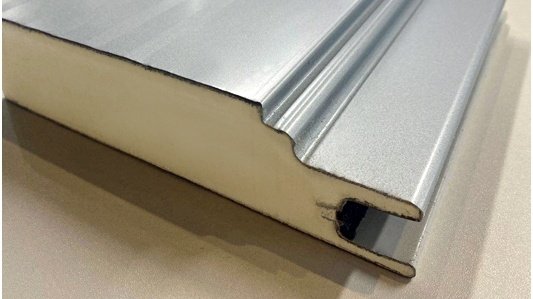
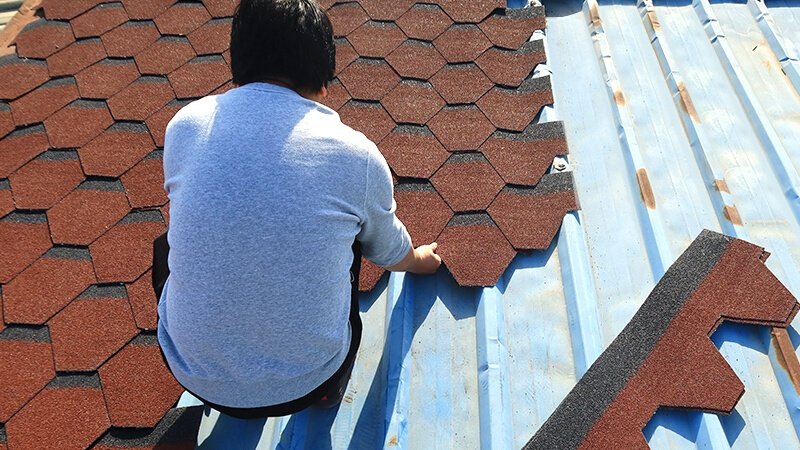
Ceiling + Sandwich Panels + Asphalt Shingles
This roofing system combines a ceiling layer, insulated sandwich panels, and asphalt shingles to provide a practical and attractive roofing solution. The sandwich panels provide thermal insulation and structural support, while the asphalt shingles add an appealing exterior finish and an additional layer of weather protection.
This combination offers a good balance of insulation, durability, appearance, and cost, making it suitable for prefabricated buildings, modular homes, cabins, and residential projects. The sandwich panel type and asphalt shingle color can be customized according to the local climate and project requirements.
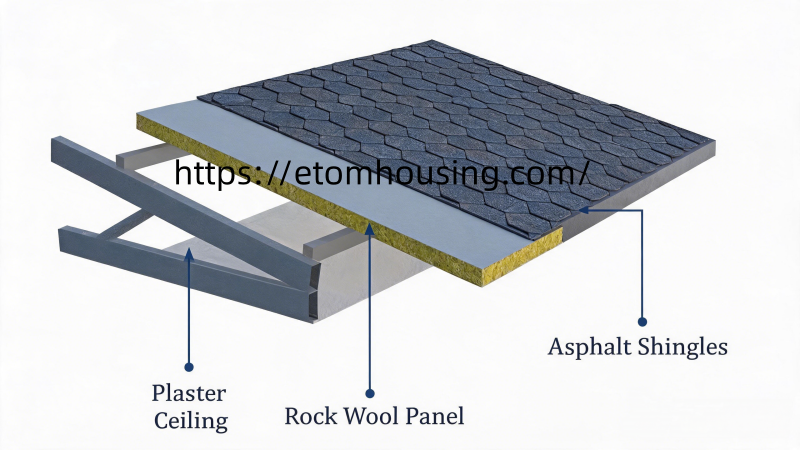
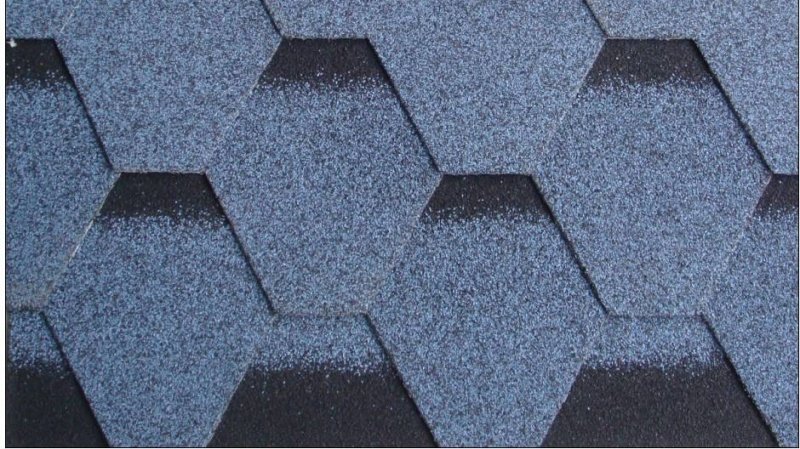
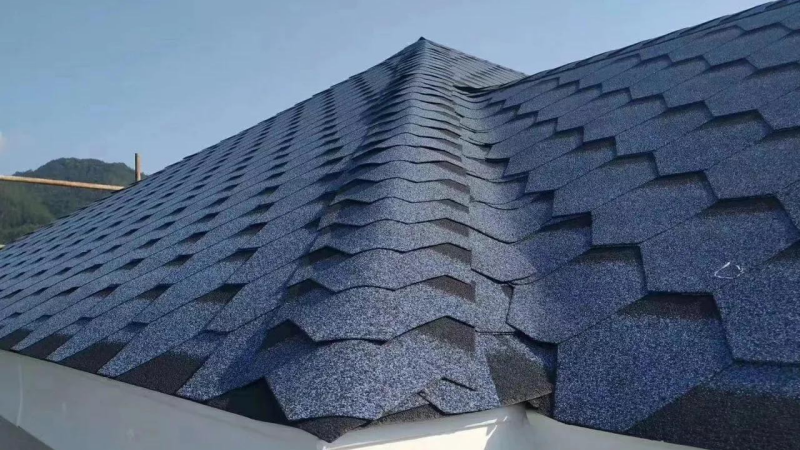
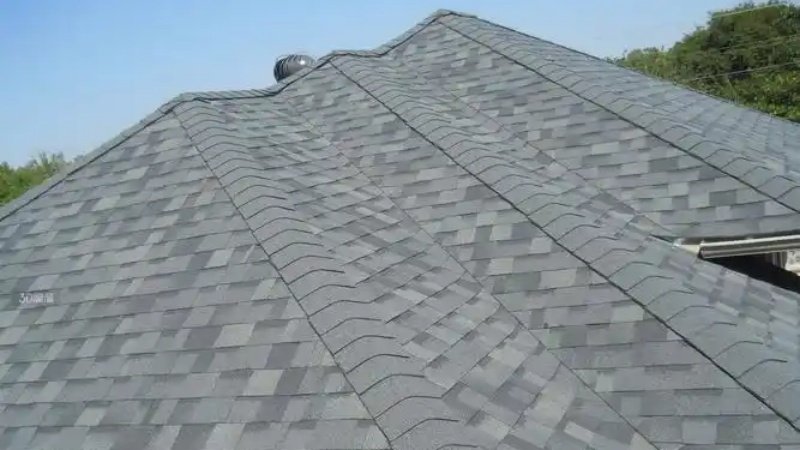
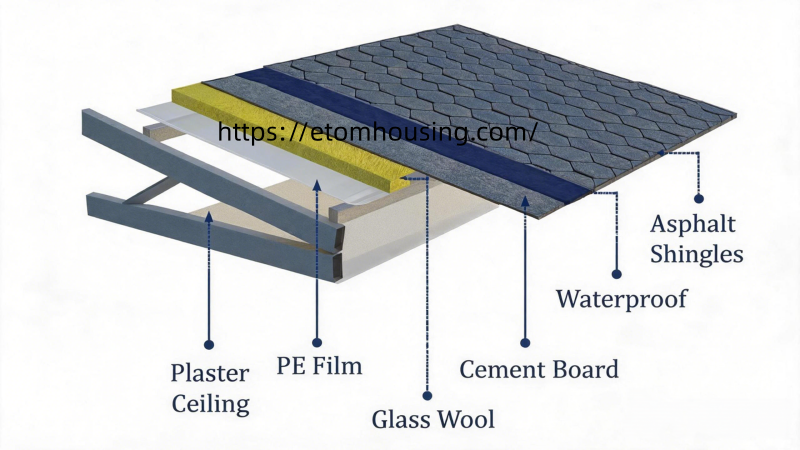
Ceiling + PE Film + Glass Wool + Cement Board + Asphalt Shingles
This roofing system combines PE film, glass wool insulation, cement board, and asphalt shingles to provide a practical and cost-effective roofing solution. Glass wool offers good thermal insulation, lightweight construction, and fire resistance, while the cement board and asphalt shingles provide additional protection and an attractive exterior finish.
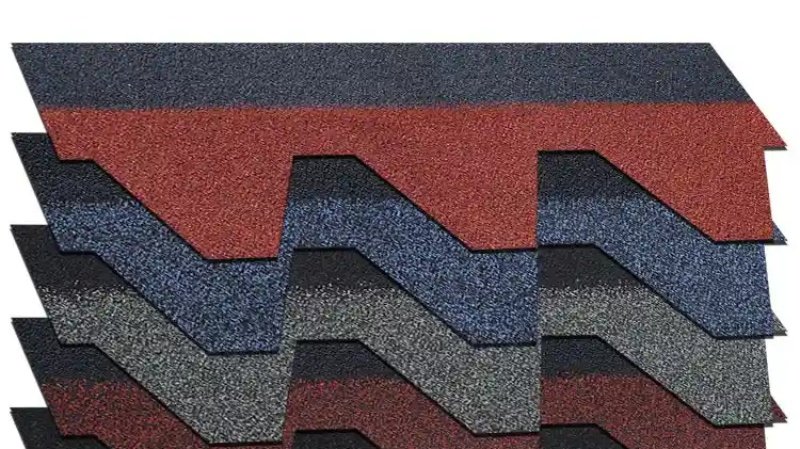
With a range of colors and styles, asphalt shingles are easy to install and suitable for different architectural designs. This combination is ideal for prefabricated buildings, modular homes, portable cabins, and residential projects where insulation, appearance, and cost efficiency are important.
Prefab House Wall Options
E-TOM T-Type Prefabricated House offers a wide range of wall construction options to suit different climates, budgets, and aesthetic requirements. The first four options use simple screw-fixed installation, saving labor costs and construction time. The last four options require painting for a more refined finish, delivering superior aesthetics for permanent residential and commercial applications.
Option 1 - Color Steel Sheet
Title: Color Steel SheetDescription:The simplest and most economical wall treatment for T-Type Prefab Buildings. Without an insulation layer, this option is best suited for non-residential applications including garages, agricultural sheds, simple warehouses, factories, and other industrial buildings where thermal comfort is not required.
Option 2 - Sandwich Wall Panel
The most recommended wall option for T-Type Prefabricated House residential and worker accommodation applications. Sandwich panels deliver superior thermal insulation, fast installation, lightweight construction, and excellent eco-friendly performance.
A cost-effective alternative to the sandwich wall panel that retains similar thermal insulation advantages. This option is particularly suitable for T-Type Prefab Building projects where local labor costs are low and budget is a primary concern. E-TOM recommends the sandwich wall panel for most applications, but this option provides a practical alternative for budget-sensitive projects.
Option 3 - Color Steel + Rock Wool + Color Steel
Option 4 - Bamboo Fiberboard + Rock Wool + Color Steel
An eco-friendly and visually attractive wall option ideal for T-Type Portable House eco-tourism, resort, and glamping applications. Bamboo fiberboard delivers a premium natural appearance with superior environmental credentials.
Option 5 - Paint + Cement Board + Rock Wool + Cement Board + Paint
A premium wall system delivering excellent waterproofing, sound insulation, and fire resistance. The cement board partition wall remains dry even in humid weather conditions and provides superior sound insulation performance compared to conventional brick walls.
Option 6 - Paint + Gypsum Board + Rock Wool + OSB + Decorative Board
The premium wall system for high-end T-Type Prefab House residential and hospitality applications. This multi-layer construction delivers superior sound insulation, thermal performance, and a beautiful finished appearance.
Flooring Options for Modular & Container Buildings
8 flooring types — pick the right surface for your project.
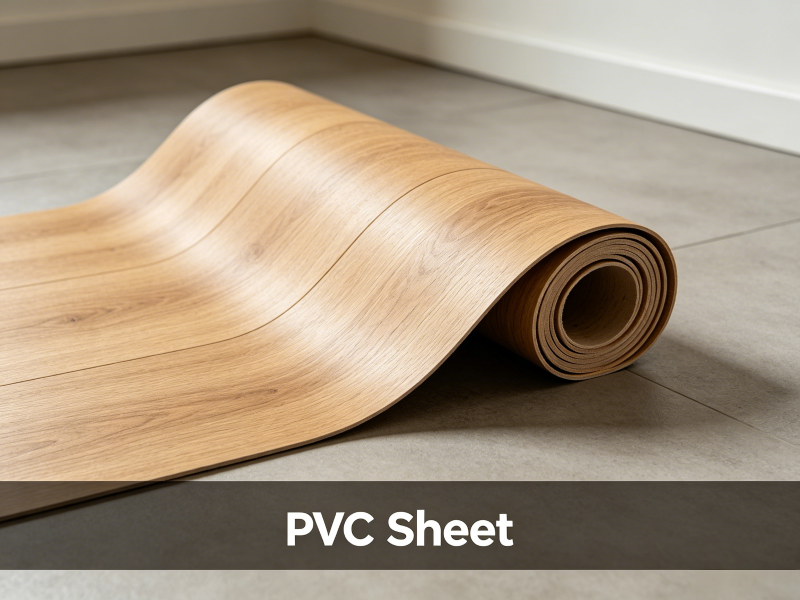
PVC Sheet Flooring
The most economical option for prefab and container houses. Lightweight, easy to clean, many colors & patterns — ideal when cost control and fast installation matter.
- Low material cost
- Lightweight
- Easy to clean & maintain
- Good water resistance
- Wood, stone & solid designs
- Built for large-scale projects
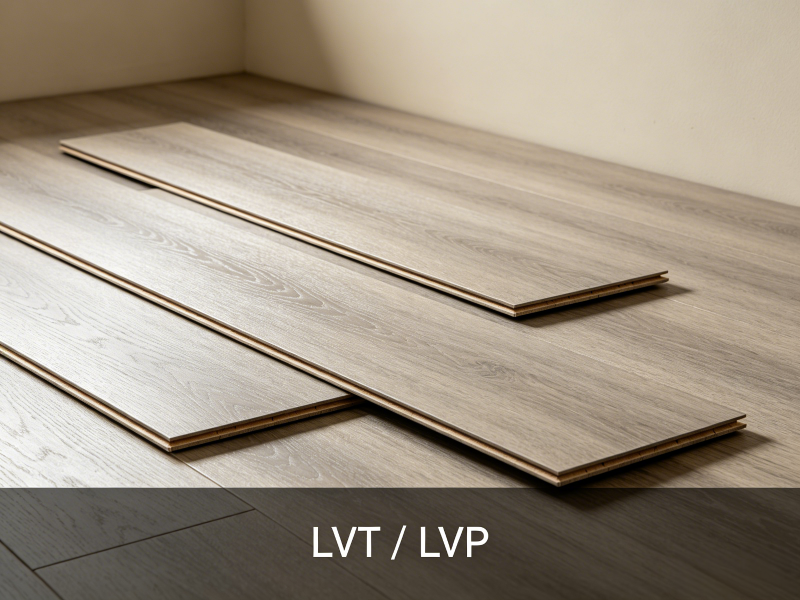
LVT / LVP Flooring
More attractive than basic PVC while keeping vinyl's practical benefits. Softer and warmer underfoot than hard tile — great for bedrooms, living areas and offices.
- Wood & stone-look designs
- Water-resistant / waterproof options
- Comfortable underfoot
- Easy to clean
- Good wear resistance
- Easy installation
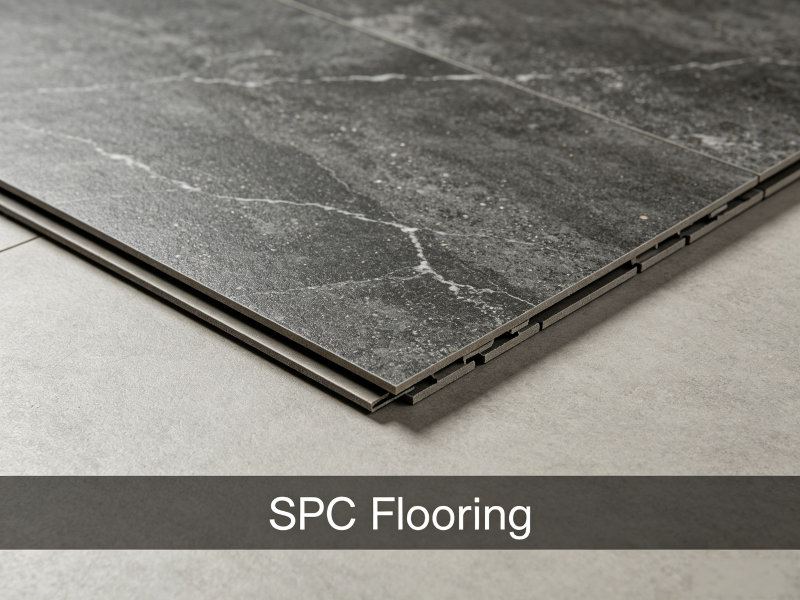
SPC Flooring
Stone Plastic Composite rigid-core vinyl — built for durability, water resistance and low maintenance. A top pick for modern modular homes, rentals, hotels and high-traffic commercial interiors.
- 100% waterproof
- High wear resistance
- Scratch-resistant surface options
- Wood & stone appearance
- Click-lock installation
- Good dimensional stability
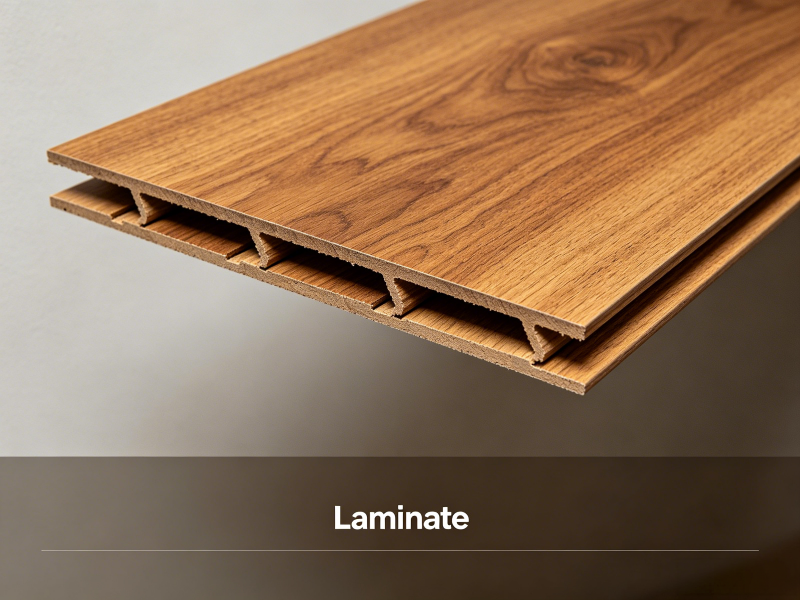
Laminate Flooring
Natural wood look at a budget price — perfect for bedrooms, living rooms and dry office areas. Harder underfoot than vinyl; protect from prolonged moisture.
- Affordable
- Wood-look appearance
- Scratch-resistant surface
- Easy click-lock installation
- Wide range of colors
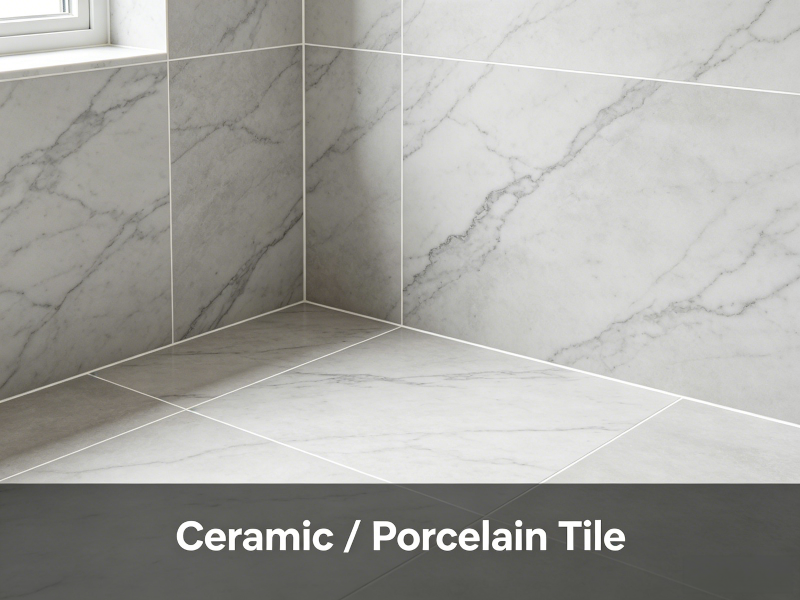
Ceramic & Porcelain Tile
When water resistance, durability and easy cleaning are the priority. Porcelain is impervious to liquid and noncombustible — ideal for wet areas and heavy use.
- Excellent water resistance
- Very durable
- Stain-resistant
- Noncombustible
- Many colors & patterns
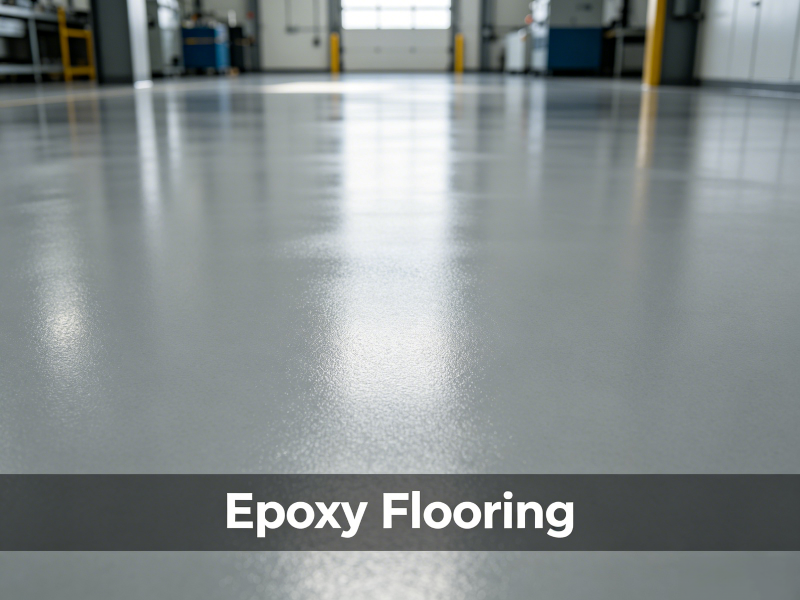
Epoxy Flooring
Seamless, chemical-resistant and easy to clean. Applied over suitable concrete substrates — the practical choice for industrial and utility spaces.
- Seamless surface
- Easy to clean
- Good wear resistance
- Chemical-resistant options
- Custom colors available
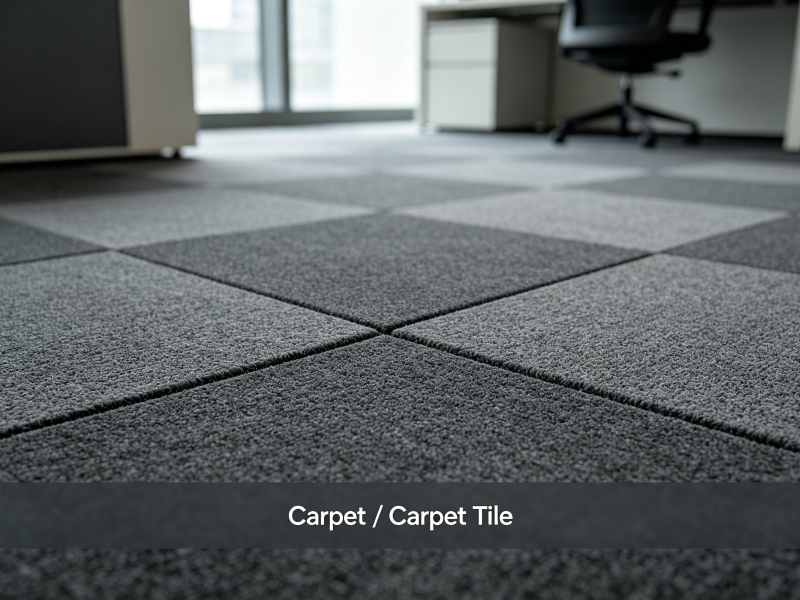
Carpet / Carpet Tile
Softer and quieter than hard flooring, with better underfoot comfort and room acoustics. Carpet tiles can be replaced individually. Not recommended for bathrooms, kitchens or permanently damp areas.
- Soft & comfortable
- Better acoustic comfort
- Warm underfoot
- Multiple colors & patterns
- Tiles replaceable piece by piece
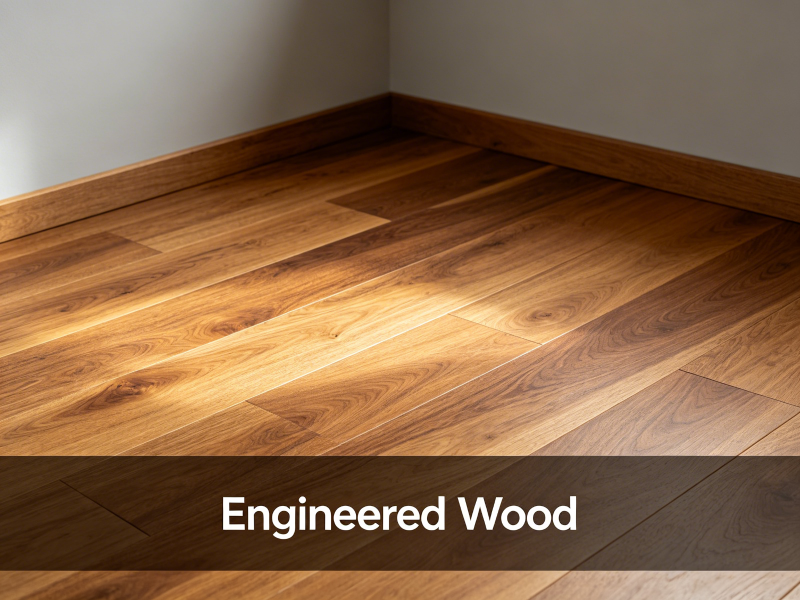
Engineered Wood
Real wood veneer for a premium interior finish. More dimensionally stable than solid wood — suited to residential, hospitality and high-end modular accommodation.
- Natural wood appearance
- Premium interior finish
- Comfortable underfoot
- More stable than solid wood
- Various species & finishes
Selling Various Types of Prefabricated Container Houses
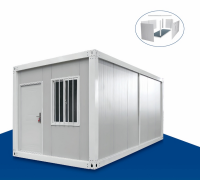
Detachable Container House
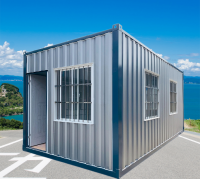
Shipping Modular Container
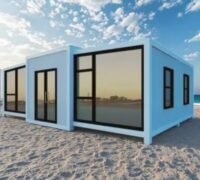
Expandable Container House
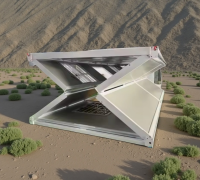
Foldable House
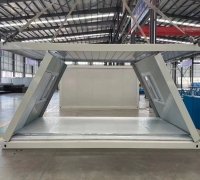
Z Type House
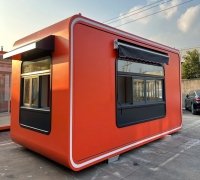
Apple Cabin
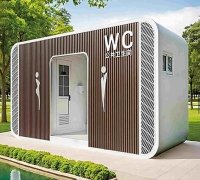
Mobile Toilet
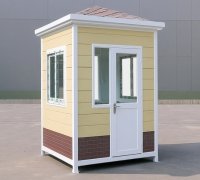
Mobile Guard Booth
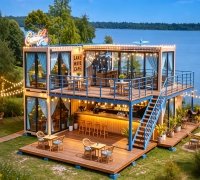
Creative Customized House
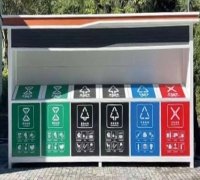
Mobile Waste Station